7308 S 53rd Street
7308 S 53rd Street
7308 S 53rd Street
7308 S 53rd Street
7308 S 53rd Street
7308 S 53rd Street
7308 S 53rd Street
7308 S 53rd Street
7308 S 53rd Street
7308 S 53rd Street
7308 S 53rd Street
7308 S 53rd Street
7308 S 53rd Street
7308 S 53rd Street
7308 S 53rd Street
7308 S 53rd Street
7308 S 53rd Street
7308 S 53rd Street
7308 S 53rd Street
7308 S 53rd Street
7308 S 53rd Street
7308 S 53rd Street
7308 S 53rd Street
7308 S 53rd Street
7308 S 53rd Street
7308 S 53rd Street
7308 S 53rd Street
7308 S 53rd Street
7308 S 53rd Street
7308 S 53rd Street
7308 S 53rd Street
7308 S 53rd Street
7308 S 53rd Street
7308 S 53rd Street
7308 S 53rd Street
7308 S 53rd Street
7308 S 53rd Street
SEE ALL PHOTOS
7308 S 53rd Street
7308 S 53rd Street
7308 S 53rd Street
7308 S 53rd Street
7308 S 53rd Street
7308 S 53rd Street
7308 S 53rd Street
7308 S 53rd Street
7308 S 53rd Street
7308 S 53rd Street
7308 S 53rd Street
7308 S 53rd Street
7308 S 53rd Street
7308 S 53rd Street
7308 S 53rd Street
7308 S 53rd Street
7308 S 53rd Street
7308 S 53rd Street
7308 S 53rd Street
7308 S 53rd Street
7308 S 53rd Street
7308 S 53rd Street
7308 S 53rd Street
7308 S 53rd Street
7308 S 53rd Street
7308 S 53rd Street
7308 S 53rd Street
7308 S 53rd Street
7308 S 53rd Street
7308 S 53rd Street
7308 S 53rd Street
7308 S 53rd Street
7308 S 53rd Street
7308 S 53rd Street
7308 S 53rd Street
7308 S 53rd Street
7308 S 53rd Street
Sold

7308 S 53rd Street

7308 S 53rd Street, Omaha, NE 68157

$275,000
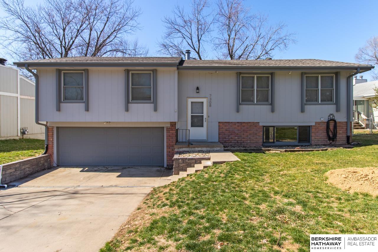
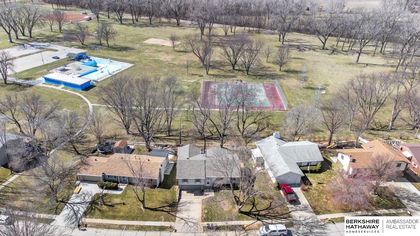
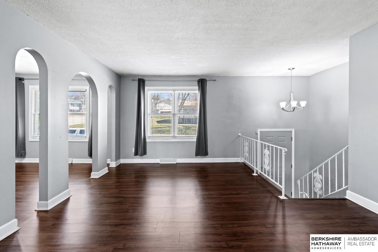
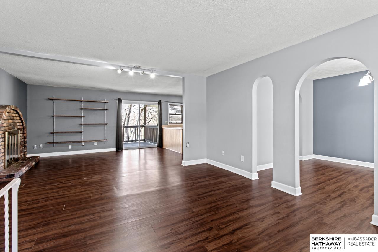
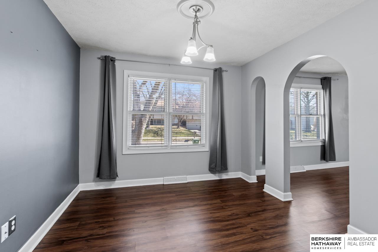
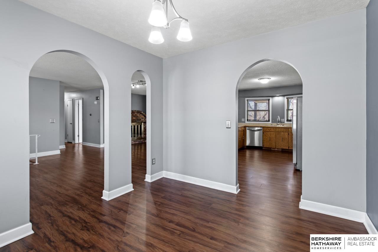
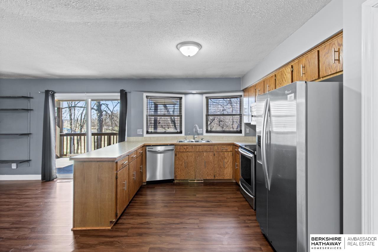
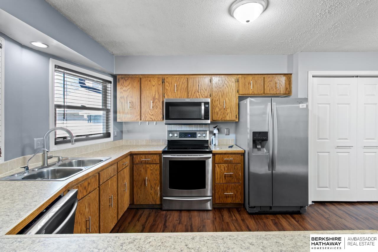
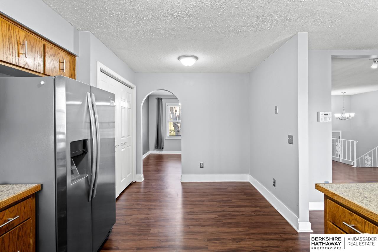
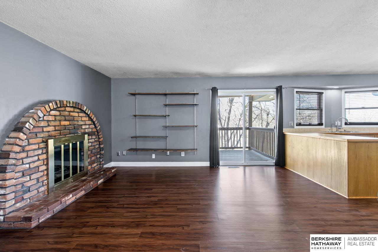
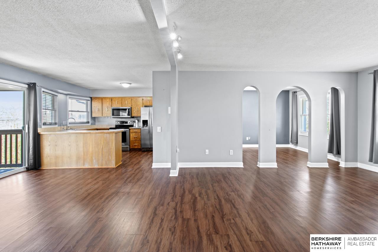
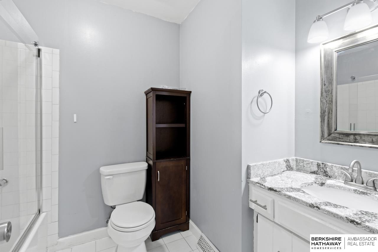
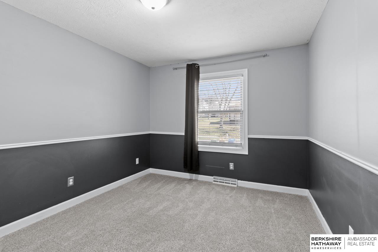
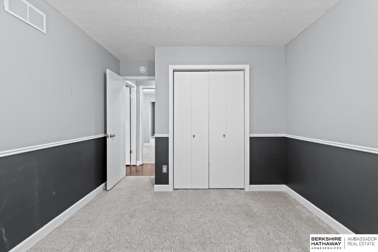
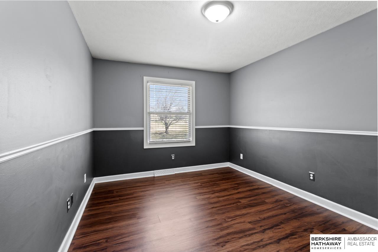
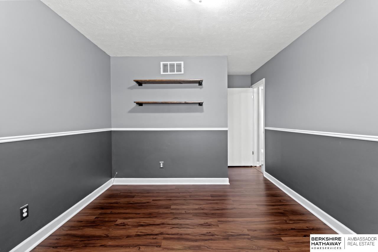
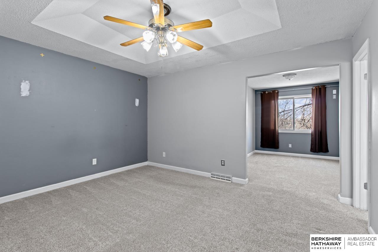
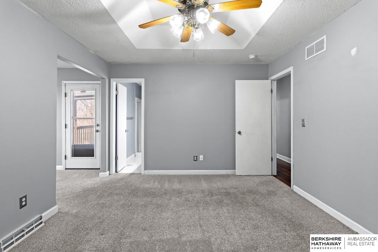
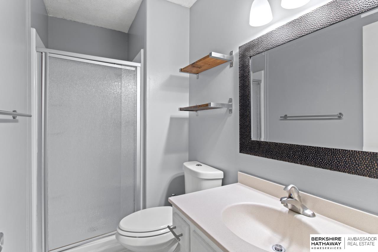
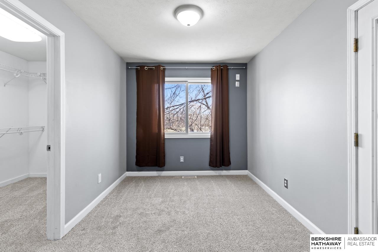
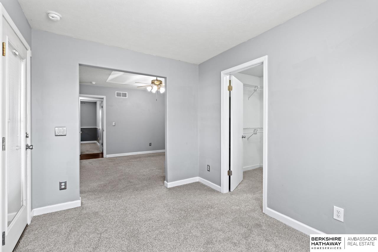
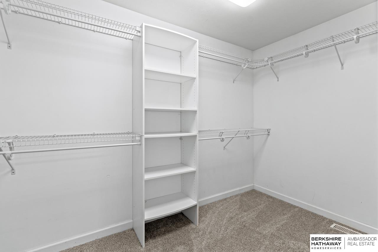
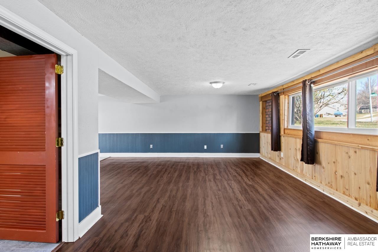
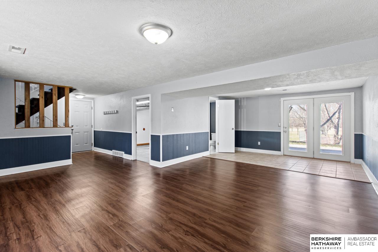
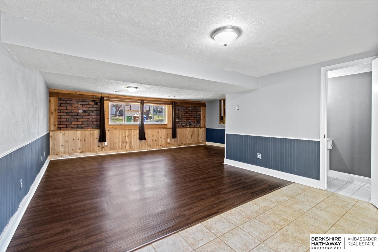
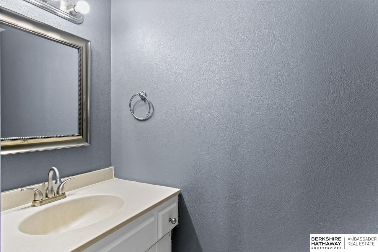
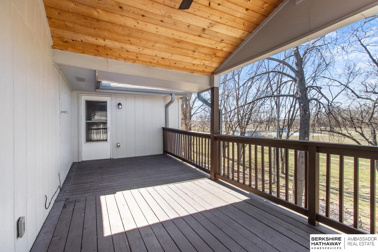
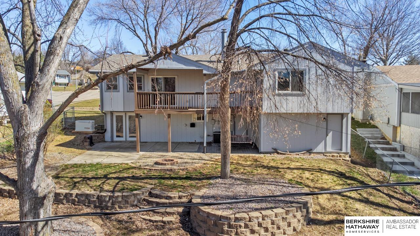
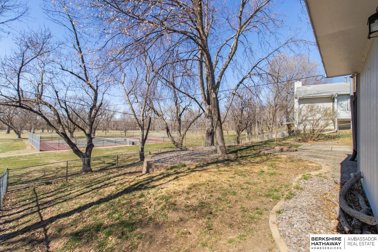
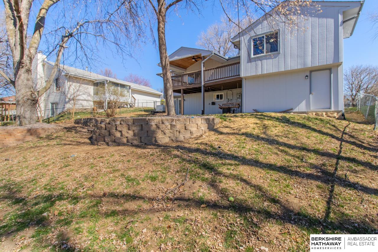
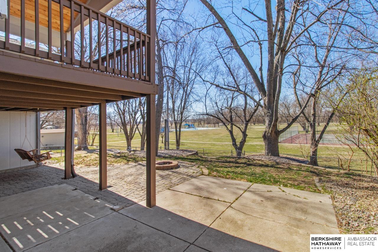
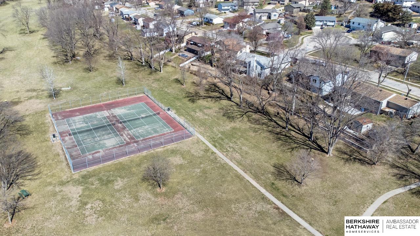
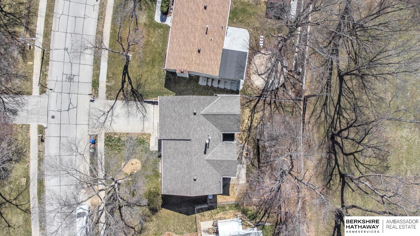
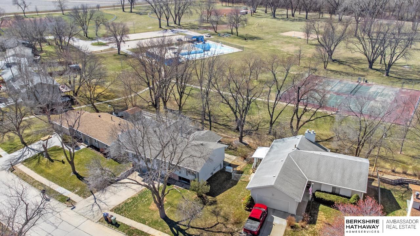
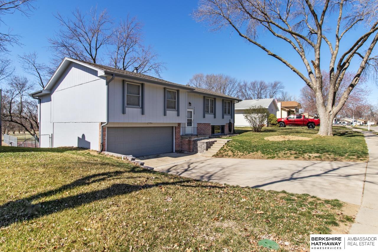
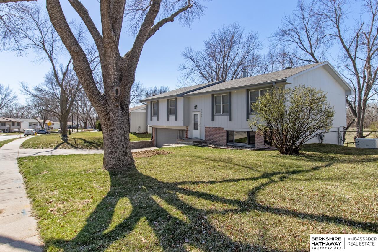
Let's tour this remarkable split-entry home, nestled against the serene backdrop of Sun Valley Park, offering a harmonious blend of comfort and practicality. Step inside to discover a spacious floor plan with elegant arched doorways and LVP flooring, creating an inviting atmosphere throughout. The kitchen has ample counter and cabinet space, complemented by a cozy brick fireplace nearby, perfect for gatherings or quiet evenings in. The primary bedroom retreat boasts a luxurious 3/4 bath, a spacious walk-in closet, and extra room for relaxation or work-from-home needs. Downstairs, the finished walkout basement offers additional living space, along with its own convenient half bath, leading to the patio overlooking the fenced-in yard, providing a private outdoor haven. Notably, this home features a three-car garage, adding convenience and storage options. The brand new whole house generator gives you the peace of mind that you never go without power in your new home.

3
beds

3
baths

2,335 Sq.Ft. LIVING AREA

7,797.24 Sq.Ft. lot

Skyler Bauer

Skyler Bauer

Features & Amenities

Interior

  • total bedrooms3
  • Total bathrooms3
  • full bathroom1
  • three quarter bathroom1
  • half bathroom1
  • Flooring Carpet, Engineered Wood

Area & Lot

  • Status Sold
  • Date Sold August 22, 2024
  • Living Area2,335 Sq.Ft.
  • Total Area2,335 Sq.Ft.
  • Lot Area7,797.24 Sq.Ft.
  • MLS® ID22412331
  • TypeResidential
  • YEAR BUILT1976
  • NeighborhoodBellevue
  • Elementary SchoolPawnee
  • Middle SchoolBryan
  • High SchoolBryan
  • School DistrictOmaha

Exterior

  • Garage Space3.0
  • water SourcePublic
  • roofComposition
  • lot featuresUp to 1/4 Acre, Subdivided
  • parkingAttached, Garage Door Opener
  • HEAT TYPEGas, Forced Air
  • AIR CONDITIONINGCentral Air
  • sewerPublic Sewer
  • SubstructureBlock
  • security FeaturesSecurity System

Financial

  • Sales Price$275,000
  • Real Estate Tax $5,662/yr

Bellevue

Bellevue is a suburban city in Sarpy County, Nebraska, and the third-largest in the state.

Explore

Work With Skyler

Skyler Bauer has worked in the real estate industry the last 4 years and has amassed a renowned class of clientele and unmatched experience.

Follow Skyler on Instagram