20134 Douglas Street
SEE ALL PHOTOS
20134 Douglas Street
For Sale

20134 Douglas Street

20134 Douglas Street, Omaha, NE 68022

$595,000
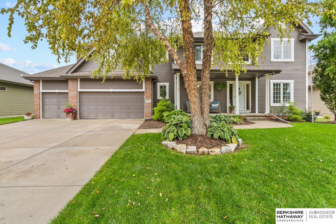
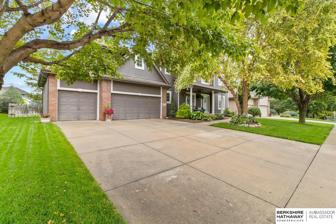
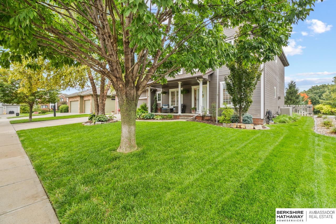
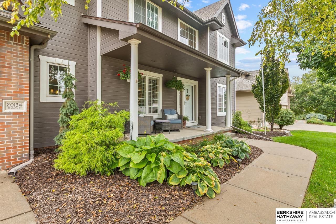
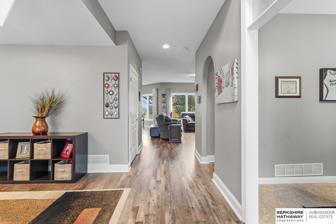
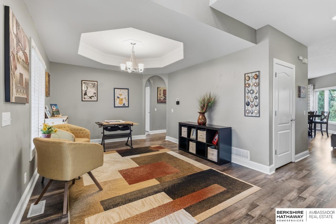
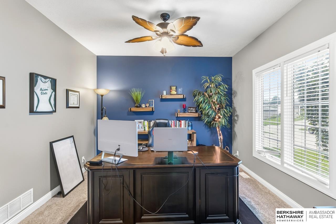
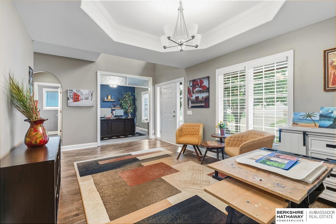
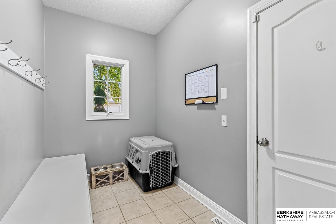
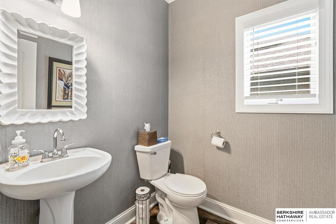
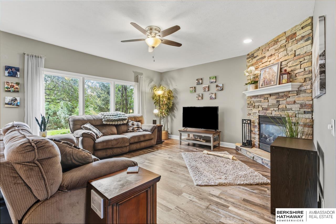
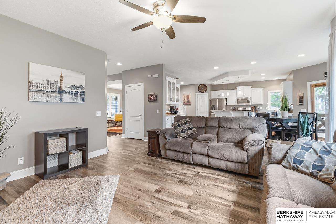
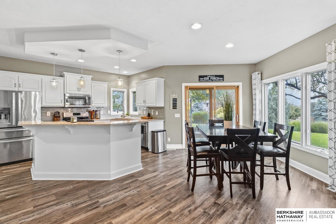
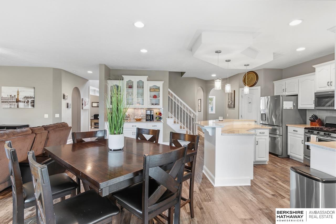
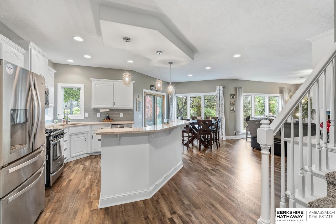
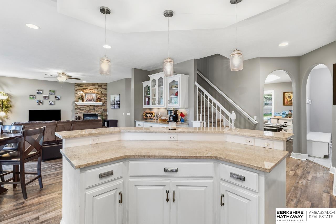
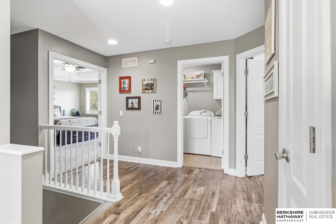
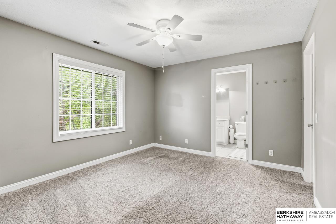
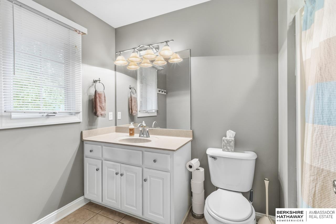
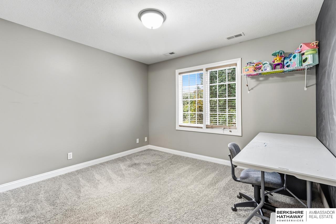
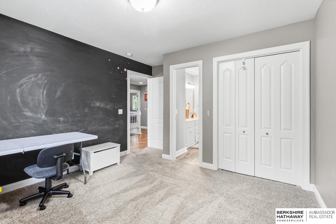
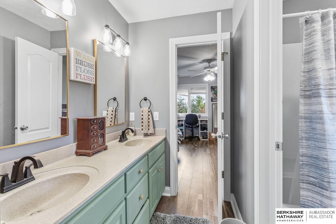
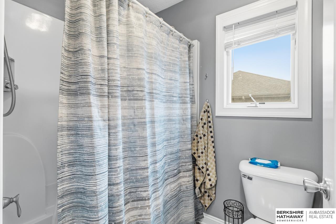
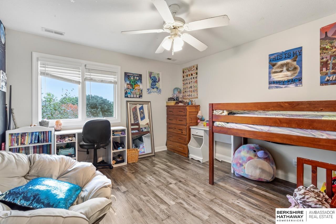
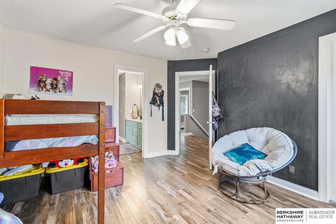
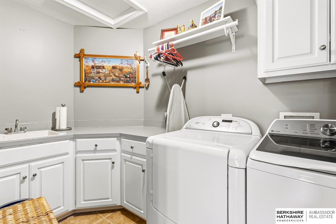
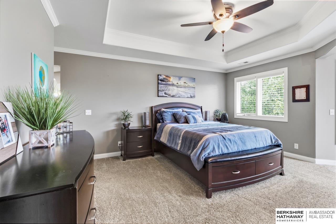
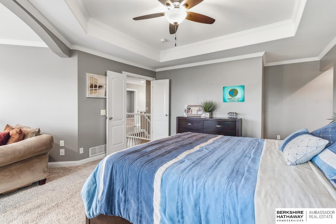
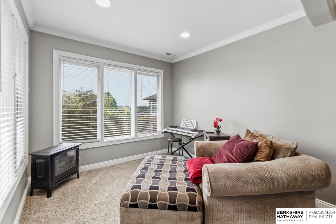
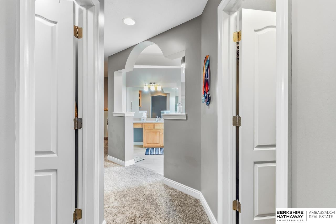
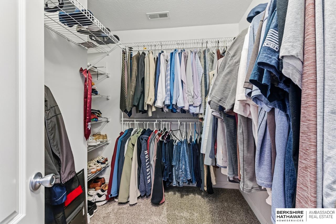
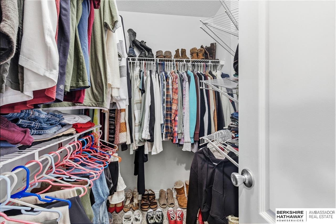
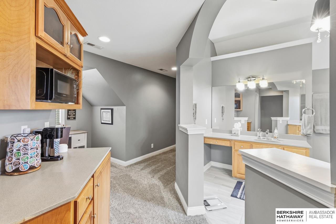
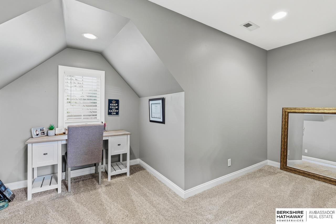
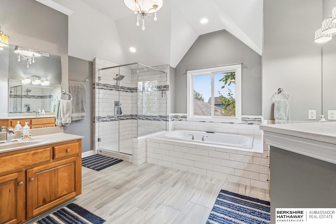
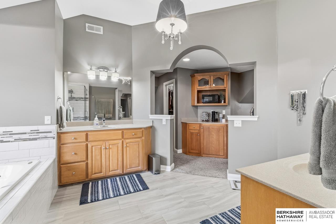
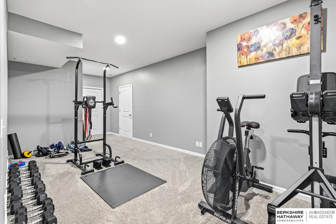
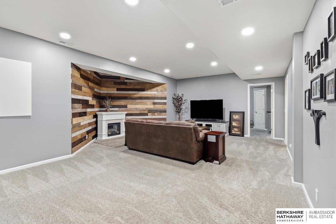
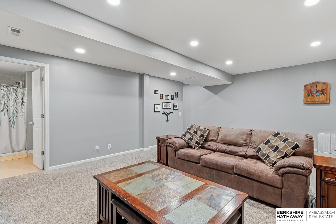
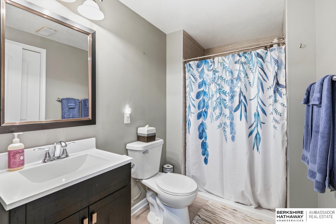
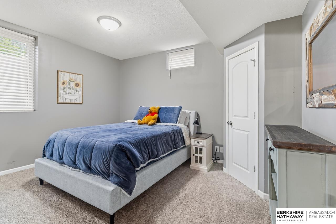
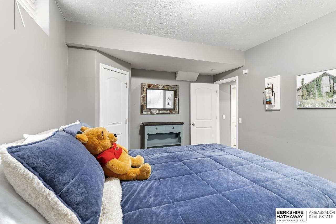
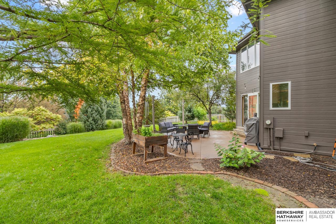
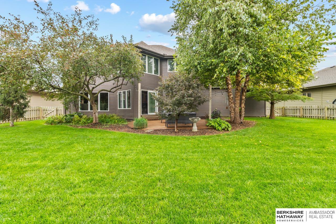
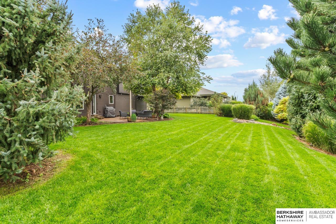
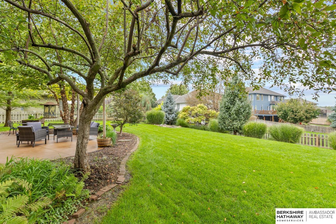
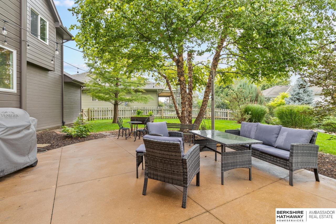
Designed for both everyday comfort and memorable gatherings, this 5-bedroom, 5-bath residence offers a thoughtfully arranged 2-story layout with 3,986 finished sq ft. The standout primary suite features his-and-hers walk-in closets, dual vanities, separate sitting areas with views, an office and space, plus a convenient coffee bar. Each bedroom offers access to a bathroom, providing comfort and privacy throughout. The kitchen features granite countertops, stainless steel appliances, under-cabinet lighting, new flooring and large windows that bring in natural light. Additional highlights include a fully finished basement, main-floor half bath, second-floor laundry, fireplace, 3-car attached garage, porch, patio, sprinkler system and fenced yard. The home comes with a custom holiday lighting. Located in the Elkhorn School District.

5
beds

5
baths

3,986 Sq.Ft. LIVING AREA

10,660 Sq.Ft. lot

image

Schedule a Showing

I would love to show you our beautiful property. Please select your preferred date and time below. I'll be in touch shortly to confirm your appointment.

Schedule a Showing

I would love to show you our beautiful property. Please select your preferred date and time below. I'll be in touch shortly to confirm your appointment.
Thank you for your interest in 20134 Douglas Street, Omaha, NE 68022. We are reviewing your request and will be in touch shortly!
Skyler Bauer

Skyler Bauer

Features & Amenities

Interior

  • total bedrooms5
  • Total bathrooms5
  • full bathrooms3
  • half bathroom1
  • Flooring Carpet, Ceramic Tile, Luxury Vinyl, Plank
  • APPLIANCES Range, Indoor Grill, Oven, Refrigerator, Freezer, Washer, Dishwasher, Dryer, Disposal, Microwave, Cooktop
  • other interior Features Ceiling Fan(s)

Area & Lot

  • Status For Sale
  • Living Area3,986 Sq.Ft.
  • Total Area3,986 Sq.Ft.
  • Lot Area10,660 Sq.Ft.
  • MLS® ID22628300
  • TypeResidential
  • YEAR BUILT2004
  • NeighborhoodElkhorn
  • Elementary SchoolFire Ridge
  • Middle SchoolElkhorn Valley View
  • High SchoolElkhorn South
  • School DistrictElkhorn

Exterior

  • STORIES2
  • Garage Space3.0
  • water SourcePublic
  • utilitiesCable Available
  • roofComposition
  • lot featuresUp to 1/4 Acre, City Lot, Subdivided, Level
  • HEAT TYPENatural Gas, Forced Air, Heat Pump
  • AIR CONDITIONINGCentral Air
  • sewerPublic Sewer
  • SubstructureConcrete Perimeter
  • other exterior FeaturesSprinkler System

Financial

  • Sales Price$595,000
  • Real Estate Tax $8,584/yr

Mortgage Calculator

Estimate your monthly mortgage payment, including the principal and interest, property taxes, and HOA. Adjust the values to generate a more accurate rate.
All estimates are provided for informational purposes only. Actual amounts may vary.
$0,000 Your Payment 20 15 65
$0,000 Your Payment

Elkhorn

Elkhorn residents revel in suburban living while enjoying big city amenities. They experience the nostalgia of days gone by while enjoying delicious food in eateries housed in historic buildings.

Explore

Work With Skyler

Skyler Bauer has worked in the real estate industry the last 4 years and has amassed a renowned class of clientele and unmatched experience.

Follow Skyler on Instagram