8151 N 159th Street
8151 N 159th Street
8151 N 159th Street
8151 N 159th Street
8151 N 159th Street
8151 N 159th Street
8151 N 159th Street
8151 N 159th Street
8151 N 159th Street
8151 N 159th Street
8151 N 159th Street
8151 N 159th Street
8151 N 159th Street
8151 N 159th Street
8151 N 159th Street
8151 N 159th Street
8151 N 159th Street
8151 N 159th Street
8151 N 159th Street
8151 N 159th Street
8151 N 159th Street
8151 N 159th Street
8151 N 159th Street
8151 N 159th Street
8151 N 159th Street
8151 N 159th Street
8151 N 159th Street
SEE ALL PHOTOS
8151 N 159th Street
8151 N 159th Street
8151 N 159th Street
8151 N 159th Street
8151 N 159th Street
8151 N 159th Street
8151 N 159th Street
8151 N 159th Street
8151 N 159th Street
8151 N 159th Street
8151 N 159th Street
8151 N 159th Street
8151 N 159th Street
8151 N 159th Street
8151 N 159th Street
8151 N 159th Street
8151 N 159th Street
8151 N 159th Street
8151 N 159th Street
8151 N 159th Street
8151 N 159th Street
8151 N 159th Street
8151 N 159th Street
8151 N 159th Street
8151 N 159th Street
8151 N 159th Street
8151 N 159th Street
Sold

8151 N 159th Street

8151 N 159th Street, Bennington, NE 68007

$427,000
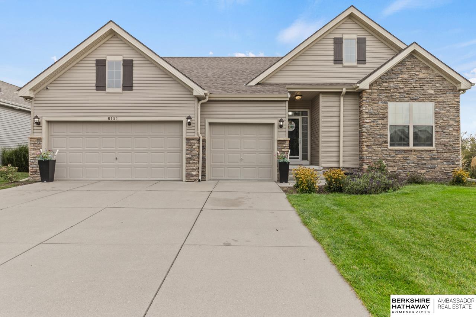
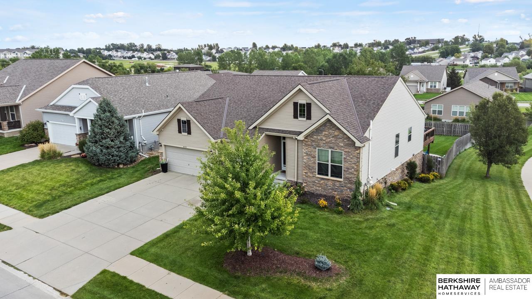
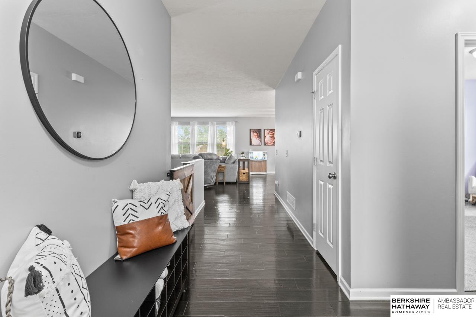
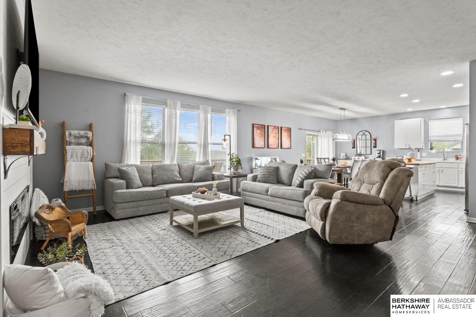
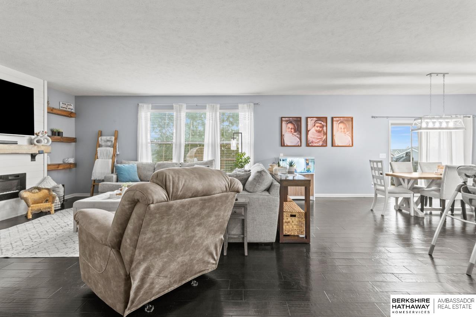
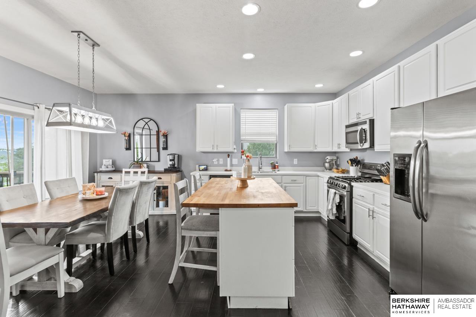
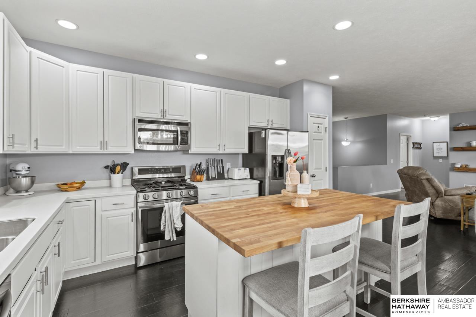
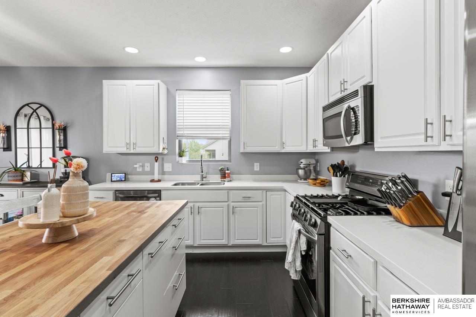
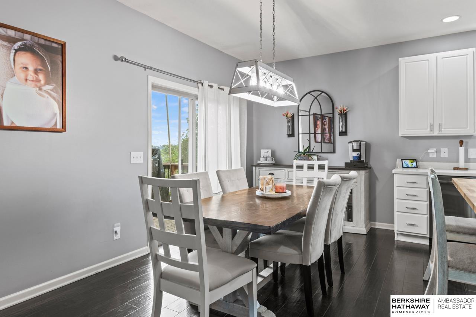
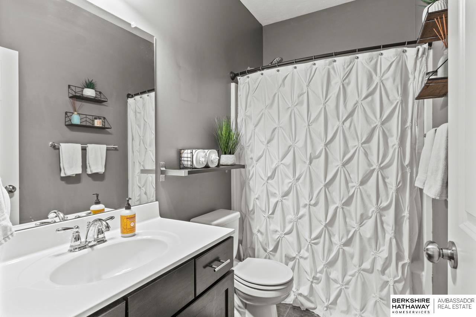
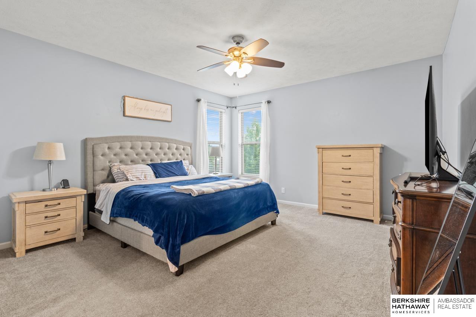
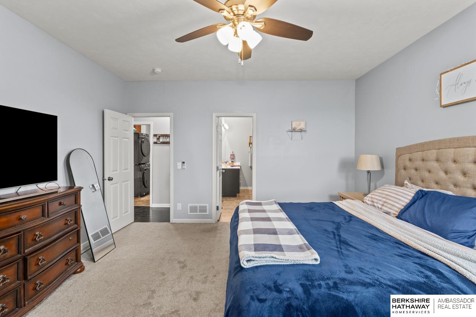
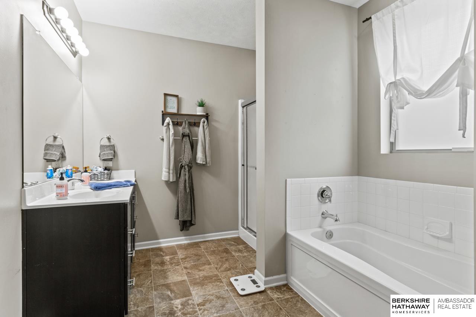
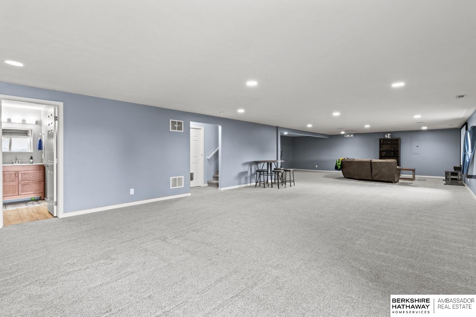
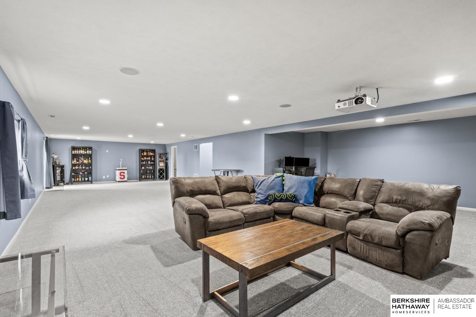
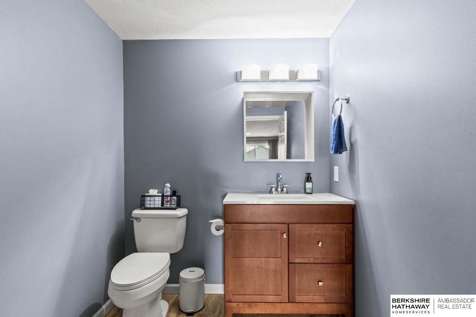
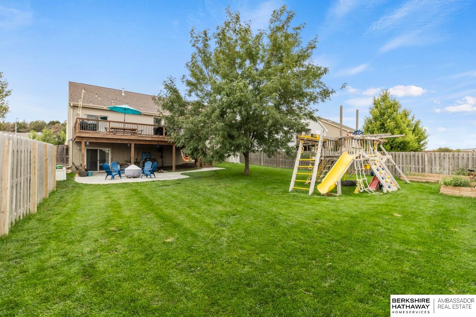
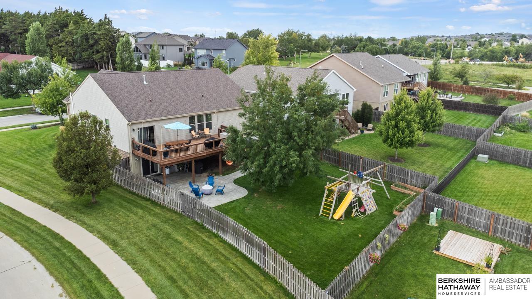
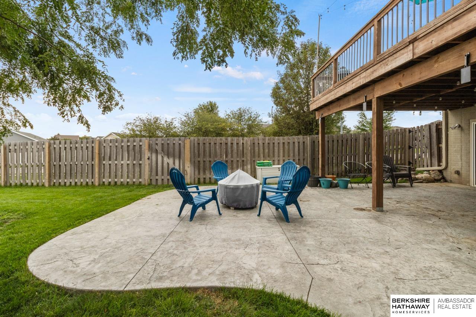
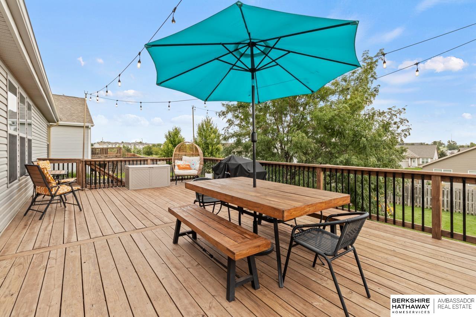
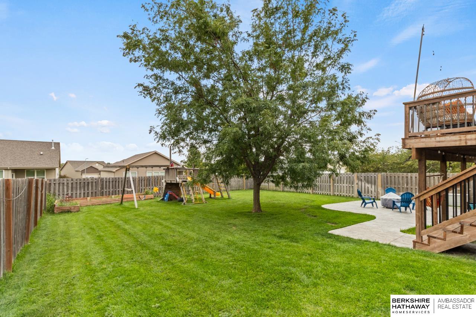
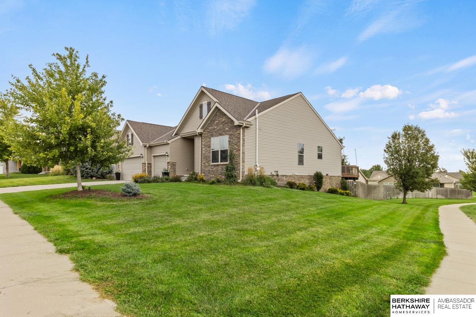
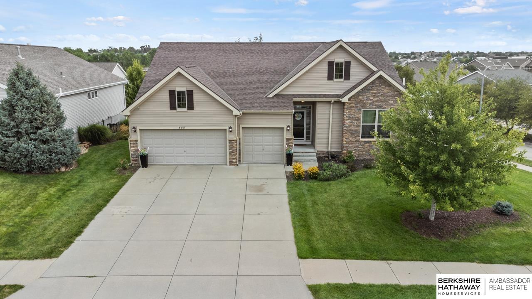
Pre-Inspected!! Stunning walk-out ranch nestled on a sprawling corner lot within the highly sought-after Bennington School District. Boasting over 3,100 sq ft of thoughtfully designed living space, this home features a massive open floor plan perfect for entertaining and everyday living. The kitchen showcases sleek stainless steel appliances, an abundance of cabinets, and large island with butcher block top. Primary suite offers a retreat with a full bath, double sinks, and spacious walk-in closet. The versatile finished basement provides amble space for a variety of uses, whether it be a game room, home theater, or extra living area. Step outside to enjoy the gorgeous backyard, complete with a large deck and charming patio, ideal for outdoor gatherings and relaxation. Schedule a personal tour so you can call this place home!

3
beds

3
baths

3,196 Sq.Ft. LIVING AREA

10,890 Sq.Ft. lot

Skyler Bauer

Skyler Bauer

Features & Amenities

Interior

  • total bedrooms3
  • Total bathrooms3
  • full bathrooms2
  • half bathroom1
  • Flooring Carpet, Engineered Wood
  • Fireplace Electric
  • APPLIANCES Range - Cooktop Oven, Refrigerator, Dishwasher, Disposal, Microwave
  • other interior Features 9 Ceiling, Ceiling Fan(s)

Area & Lot

  • Status Sold
  • Date Sold October 30, 2024
  • Living Area3,196 Sq.Ft.
  • Total Area3,196 Sq.Ft.
  • Lot Area10,890 Sq.Ft.
  • MLS® ID22421771
  • TypeResidential
  • YEAR BUILT2012
  • Architecture StylesRanch
  • Elementary SchoolPine Creek
  • Middle SchoolBennington
  • High SchoolBennington
  • School DistrictBennington

Exterior

  • Garage Space3.0
  • water SourcePublic
  • roofComposition
  • lot featuresOver 1/4 up to 1/2 Acre, City Lot, Corner Lot, Subdivided, Public Sidewalk, Curb Cut, Curb and Gutter
  • parkingAttached, Garage Door Opener
  • HEAT TYPEGas, Forced Air
  • AIR CONDITIONINGCentral Air
  • sewerPublic Sewer
  • SubstructureConcrete Perimeter

Financial

  • Sales Price$427,000
  • Real Estate Tax $8,845/yr
  • HOA $94/yr

Work With Skyler

Skyler Bauer has worked in the real estate industry the last 4 years and has amassed a renowned class of clientele and unmatched experience.

Follow Skyler on Instagram