2548 N 60th Avenue
2548 N 60th Avenue
2548 N 60th Avenue
2548 N 60th Avenue
2548 N 60th Avenue
2548 N 60th Avenue
2548 N 60th Avenue
2548 N 60th Avenue
2548 N 60th Avenue
2548 N 60th Avenue
2548 N 60th Avenue
2548 N 60th Avenue
2548 N 60th Avenue
2548 N 60th Avenue
2548 N 60th Avenue
2548 N 60th Avenue
2548 N 60th Avenue
2548 N 60th Avenue
2548 N 60th Avenue
2548 N 60th Avenue
2548 N 60th Avenue
2548 N 60th Avenue
2548 N 60th Avenue
2548 N 60th Avenue
2548 N 60th Avenue
2548 N 60th Avenue
2548 N 60th Avenue
2548 N 60th Avenue
2548 N 60th Avenue
2548 N 60th Avenue
2548 N 60th Avenue
2548 N 60th Avenue
2548 N 60th Avenue
2548 N 60th Avenue
2548 N 60th Avenue
SEE ALL PHOTOS
2548 N 60th Avenue
2548 N 60th Avenue
2548 N 60th Avenue
2548 N 60th Avenue
2548 N 60th Avenue
2548 N 60th Avenue
2548 N 60th Avenue
2548 N 60th Avenue
2548 N 60th Avenue
2548 N 60th Avenue
2548 N 60th Avenue
2548 N 60th Avenue
2548 N 60th Avenue
2548 N 60th Avenue
2548 N 60th Avenue
2548 N 60th Avenue
2548 N 60th Avenue
2548 N 60th Avenue
2548 N 60th Avenue
2548 N 60th Avenue
2548 N 60th Avenue
2548 N 60th Avenue
2548 N 60th Avenue
2548 N 60th Avenue
2548 N 60th Avenue
2548 N 60th Avenue
2548 N 60th Avenue
2548 N 60th Avenue
2548 N 60th Avenue
2548 N 60th Avenue
2548 N 60th Avenue
2548 N 60th Avenue
2548 N 60th Avenue
2548 N 60th Avenue
2548 N 60th Avenue
Sold

2548 N 60th Avenue

2548 N 60th Avenue, Omaha, NE 68104

$320,000
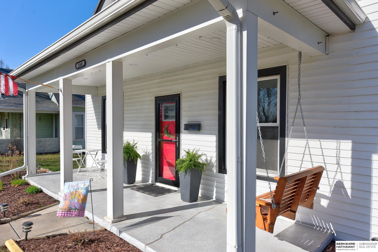
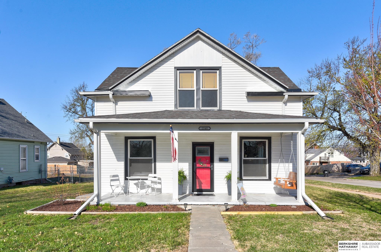
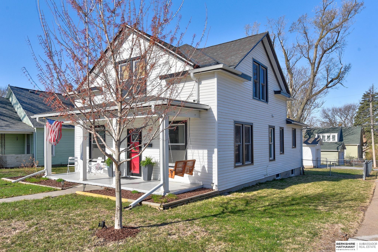
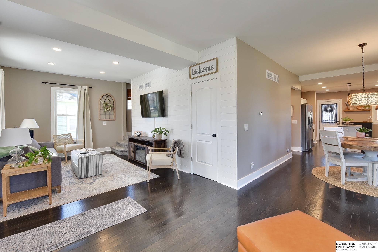
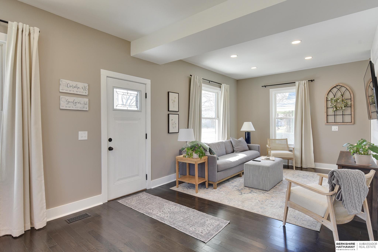
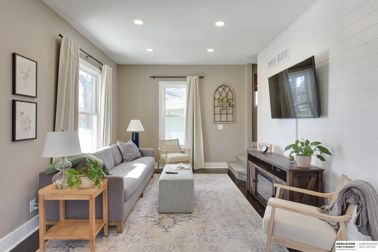
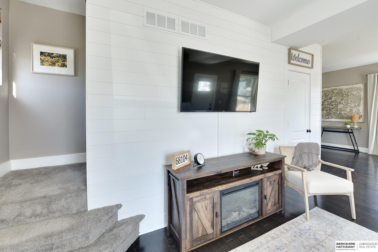
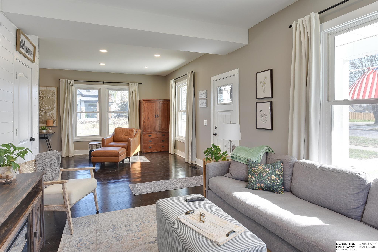
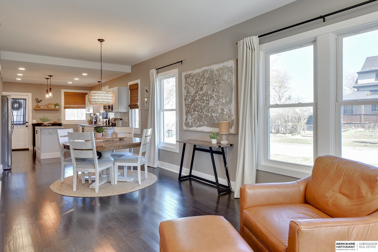
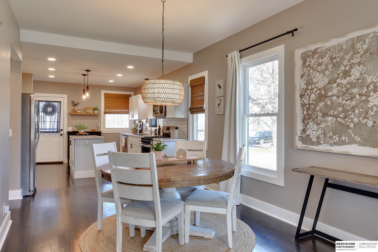
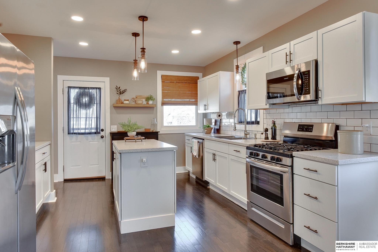
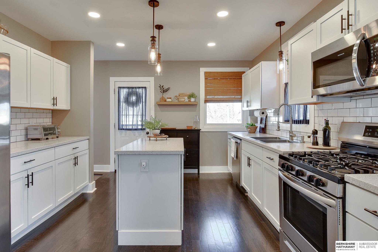
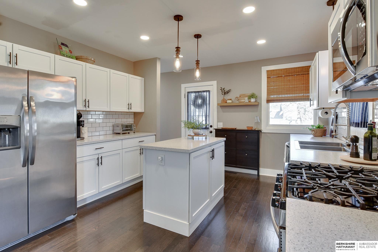
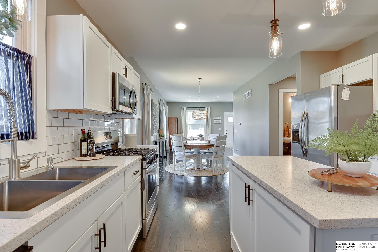
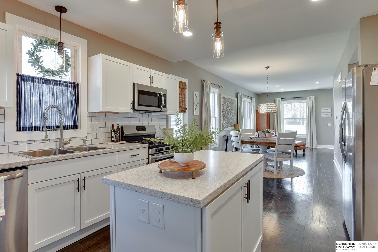
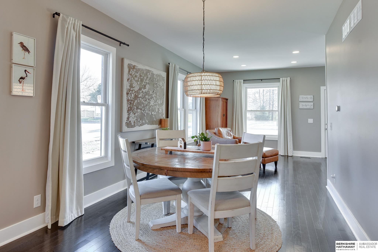
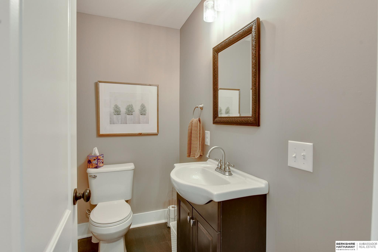
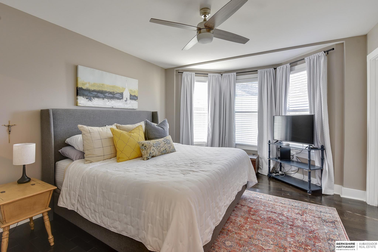
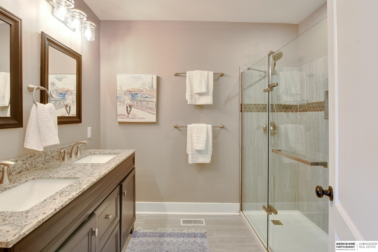
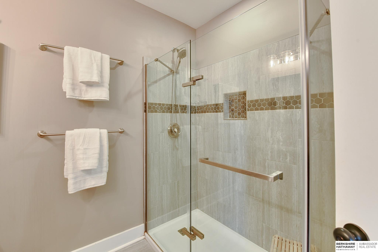
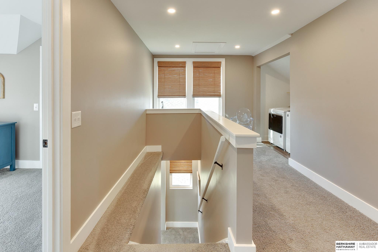
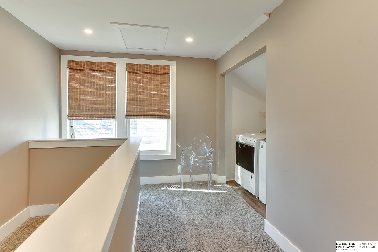
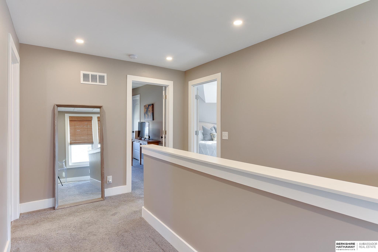
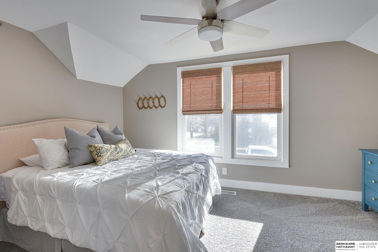
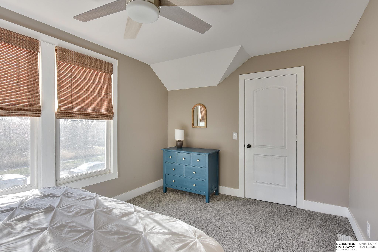
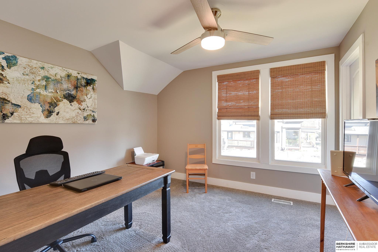
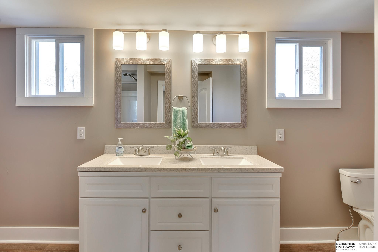
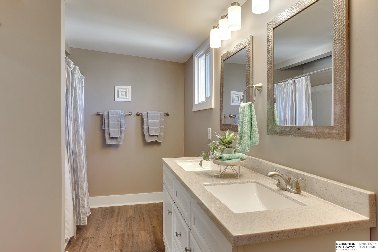
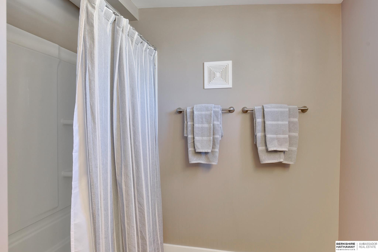
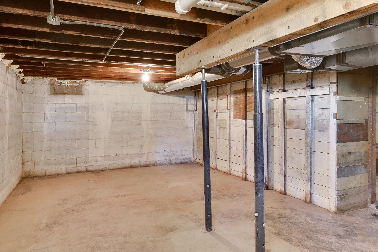
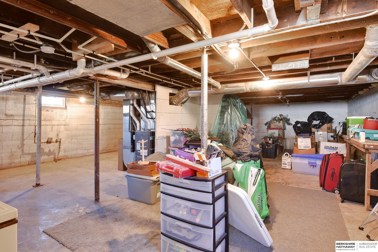
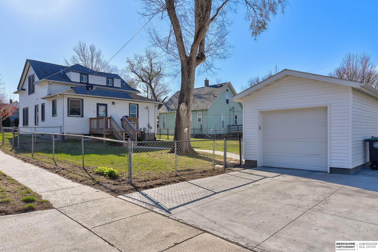
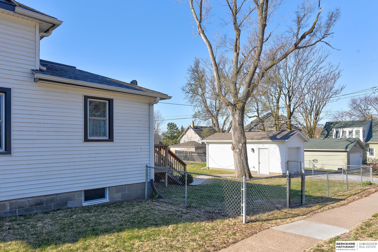
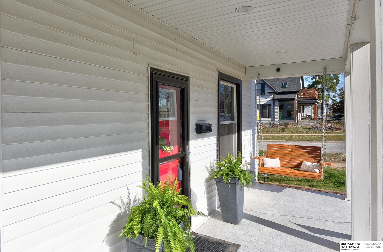
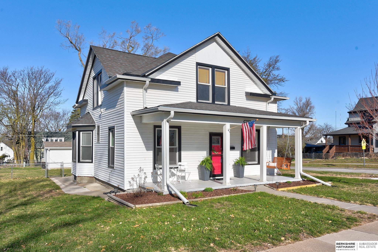
OPEN SAT 12-2! This one's a showstopper just a block from all the fun in Downtown Benson! Sitting pretty on a corner lot, it has killer curb appeal and a welcoming front porch, charming porch swing and an epoxy floor. Inside, everything is updated and full of charm with wood floors, tall ceilings, and tons of natural light from the oversized windows. Huge living space, separate dining, and a dream kitchen with white cabinets, quartz counters, large island, gas stove, and tiled backsplash. Main floor primary suite has a walk-in closet and private bath with double sinks and tile shower. There's also a handy guest half bath. Upstairs has two big bedrooms (both with walk-ins!), a full bath and laundry. The basement is clean, unfinished, and ready for your ideas. Extended 1-car garage out back. Full fenced yard. Walk to grab coffee, brunch, or hit up the shops. This is Benson living at its best!

3
beds

3
baths

1,729 Sq.Ft. LIVING AREA

7,680 Sq.Ft. lot

Skyler Bauer

Skyler Bauer

Features & Amenities

Interior

  • total bedrooms3
  • Total bathrooms3
  • full bathroom1
  • three quarter bathroom1
  • half bathroom1
  • Flooring Wood, Carpet
  • APPLIANCES Range, Oven, Refrigerator, Washer, Dishwasher, Dryer, Disposal, Microwave
  • other interior Features Ceiling Fan(s)

Area & Lot

  • Status Sold
  • Date Sold June 3, 2025
  • Living Area1,729 Sq.Ft.
  • Total Area1,729 Sq.Ft.
  • Lot Area7,680 Sq.Ft.
  • MLS® ID22509239
  • TypeResidential
  • YEAR BUILT1900
  • NeighborhoodOmaha
  • Elementary SchoolBenson West
  • Middle SchoolMonroe
  • High SchoolBenson
  • School DistrictOmaha

Exterior

  • STORIES2
  • Garage Space1.0
  • water SourcePublic
  • utilitiesElectricity Available, Natural Gas Available, Water Available, Sewer Available
  • roofComposition
  • lot featuresUp to 1/4 Acre, Corner Lot
  • parkingDetached, Garage Door Opener
  • HEAT TYPENatural Gas, Forced Air
  • AIR CONDITIONINGCentral Air
  • sewerPublic Sewer
  • SubstructureOther

Financial

  • Sales Price$320,000
  • Real Estate Tax $3,857/yr

Omaha

Once a gateway to the Western frontier, Omaha is the largest city in Nebraska and an excellent place for professionals, families, and retirees to call home.

Explore

Work With Skyler

Skyler Bauer has worked in the real estate industry the last 4 years and has amassed a renowned class of clientele and unmatched experience.

Follow Skyler on Instagram