17356 S Street
17356 S Street
17356 S Street
17356 S Street
17356 S Street
17356 S Street
17356 S Street
17356 S Street
17356 S Street
17356 S Street
17356 S Street
17356 S Street
17356 S Street
17356 S Street
17356 S Street
17356 S Street
17356 S Street
17356 S Street
17356 S Street
17356 S Street
17356 S Street
17356 S Street
17356 S Street
17356 S Street
17356 S Street
17356 S Street
17356 S Street
17356 S Street
17356 S Street
17356 S Street
17356 S Street
17356 S Street
17356 S Street
17356 S Street
17356 S Street
17356 S Street
17356 S Street
17356 S Street
17356 S Street
17356 S Street
17356 S Street
17356 S Street
SEE ALL PHOTOS
17356 S Street
17356 S Street
17356 S Street
17356 S Street
17356 S Street
17356 S Street
17356 S Street
17356 S Street
17356 S Street
17356 S Street
17356 S Street
17356 S Street
17356 S Street
17356 S Street
17356 S Street
17356 S Street
17356 S Street
17356 S Street
17356 S Street
17356 S Street
17356 S Street
17356 S Street
17356 S Street
17356 S Street
17356 S Street
17356 S Street
17356 S Street
17356 S Street
17356 S Street
17356 S Street
17356 S Street
17356 S Street
17356 S Street
17356 S Street
17356 S Street
17356 S Street
17356 S Street
17356 S Street
17356 S Street
17356 S Street
17356 S Street
17356 S Street
Sold

17356 S Street

17356 S Street, Omaha, NE 68135

$470,000
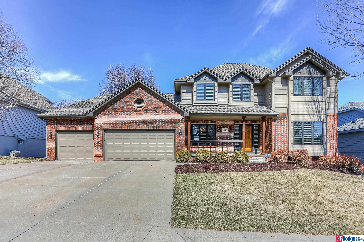
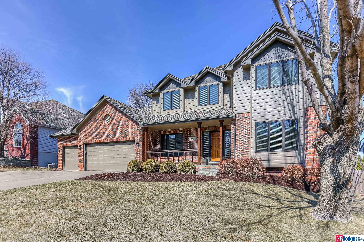
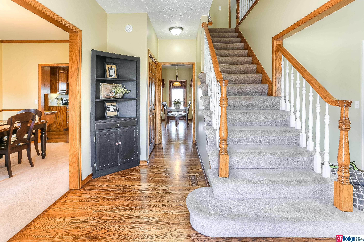
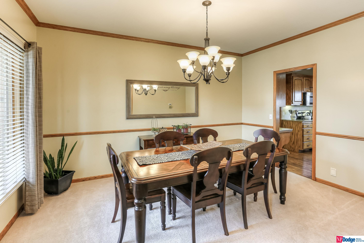
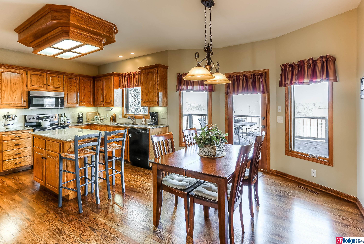
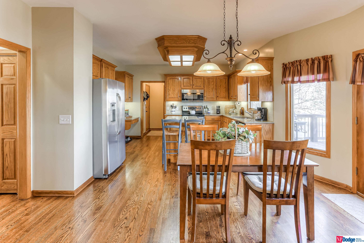
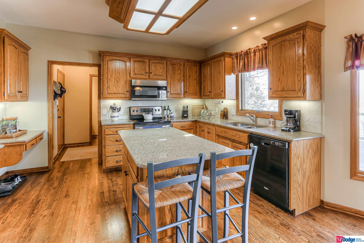
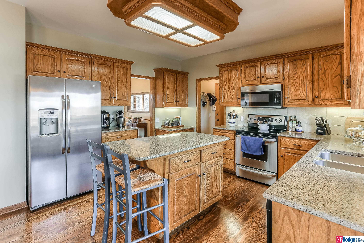
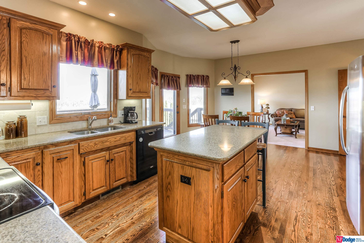
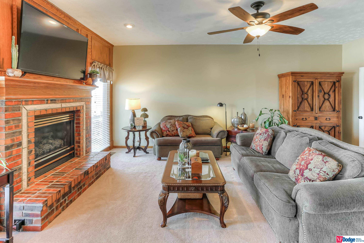
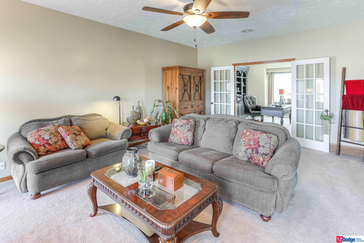
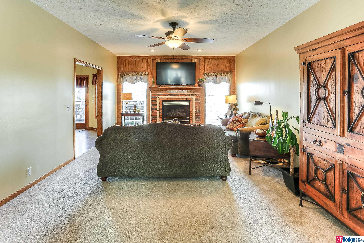
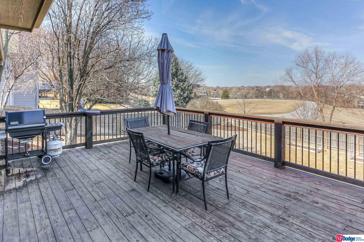
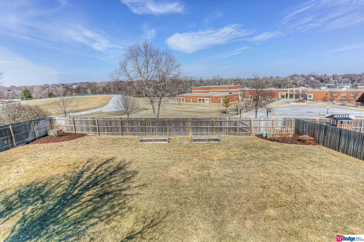
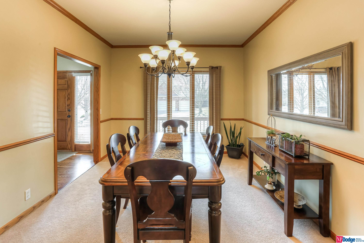
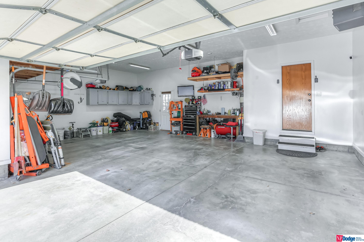
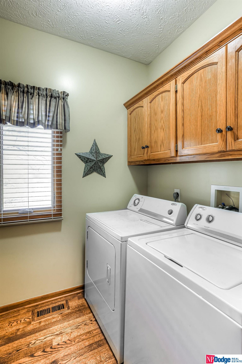
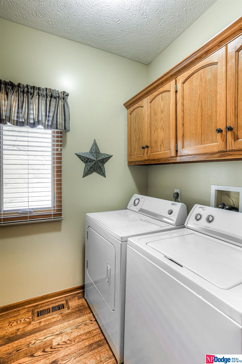
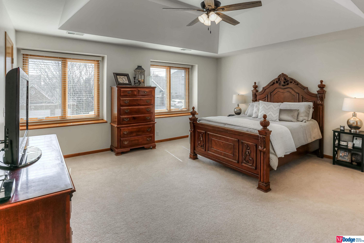
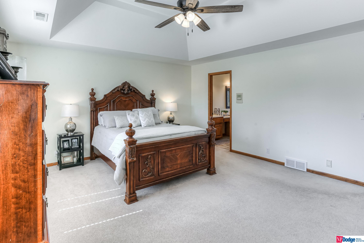
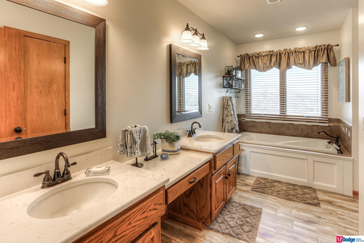
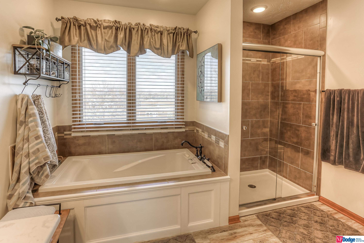
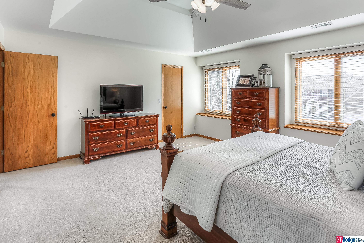
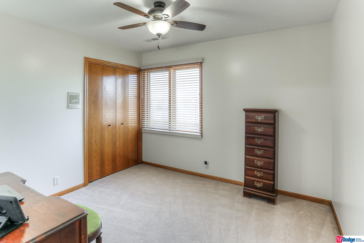
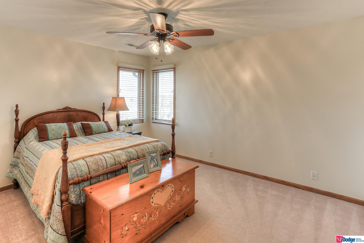
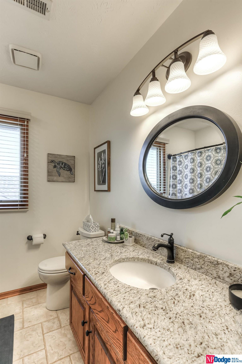
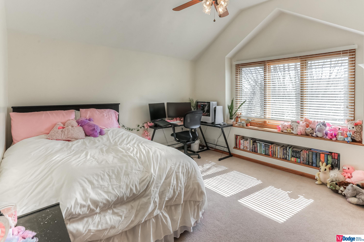
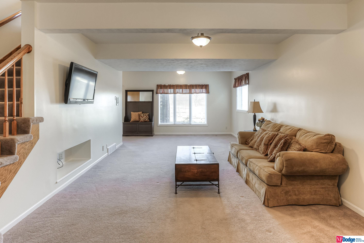
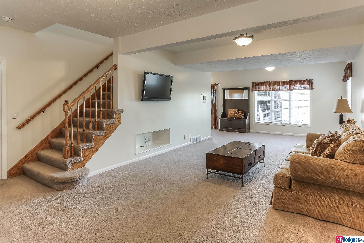
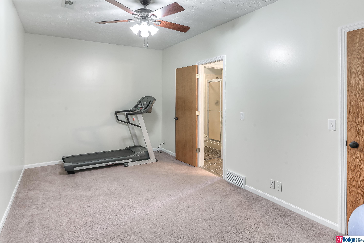
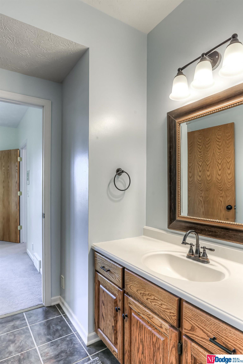
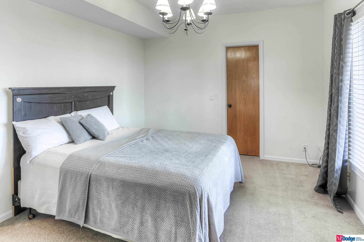
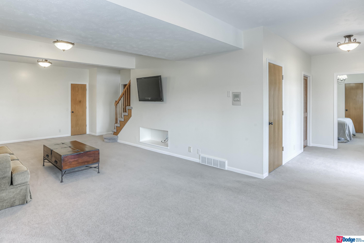
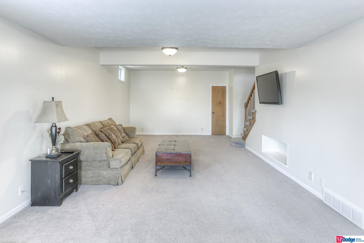
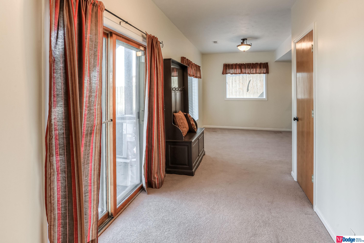
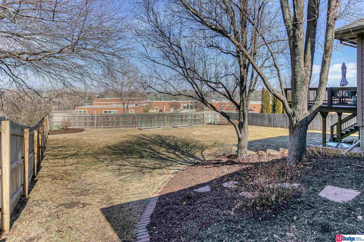
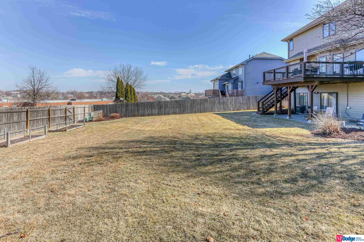
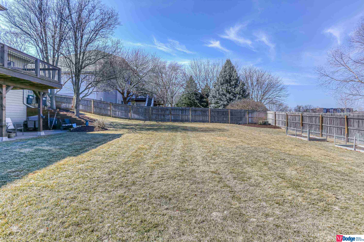
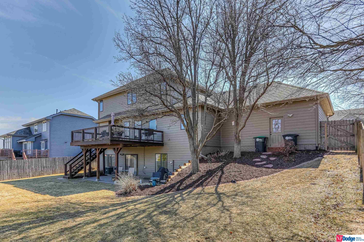
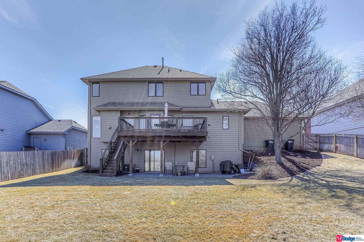
This meticulous executive 2-story boasts a fab floor plan well suited for entertaining and a comfortable work-from-home space. The kt is stylish and functional with plenty of cabinets and counters for the cooking enthusiast featuring solid surface counters, a cntr island, SS appliances, and direct access to the deck. The lovely primary bd on the 2nd level has an updated bath with a dual sink vanity, soaking tub, w-i shower, and double w-i closets. Additionally, there are 3 more bds with ample closet space as well. The finished, LL walk-out has a rec room, exercise/flex room, and guest bd with an ensuite bath and an enormous w-i closet. The fully fenced backyard has a covered patio and tasteful landscaping w sprinklers. Other features include a heated garage, main floor laundry, newer Marvin windows, Hardie-board siding, and a central vac system. Walking distance to Russell Middle School and moments to St Stephen, and Millard West HS. Close to Q for speedy city access!

5
beds

4
baths

3,384 Sq.Ft. LIVING AREA

10,890 Sq.Ft. lot

Skyler Bauer

Skyler Bauer

Features & Amenities

Interior

  • total bedrooms5
  • Total bathrooms4
  • full bathrooms2
  • three quarter bathroom1
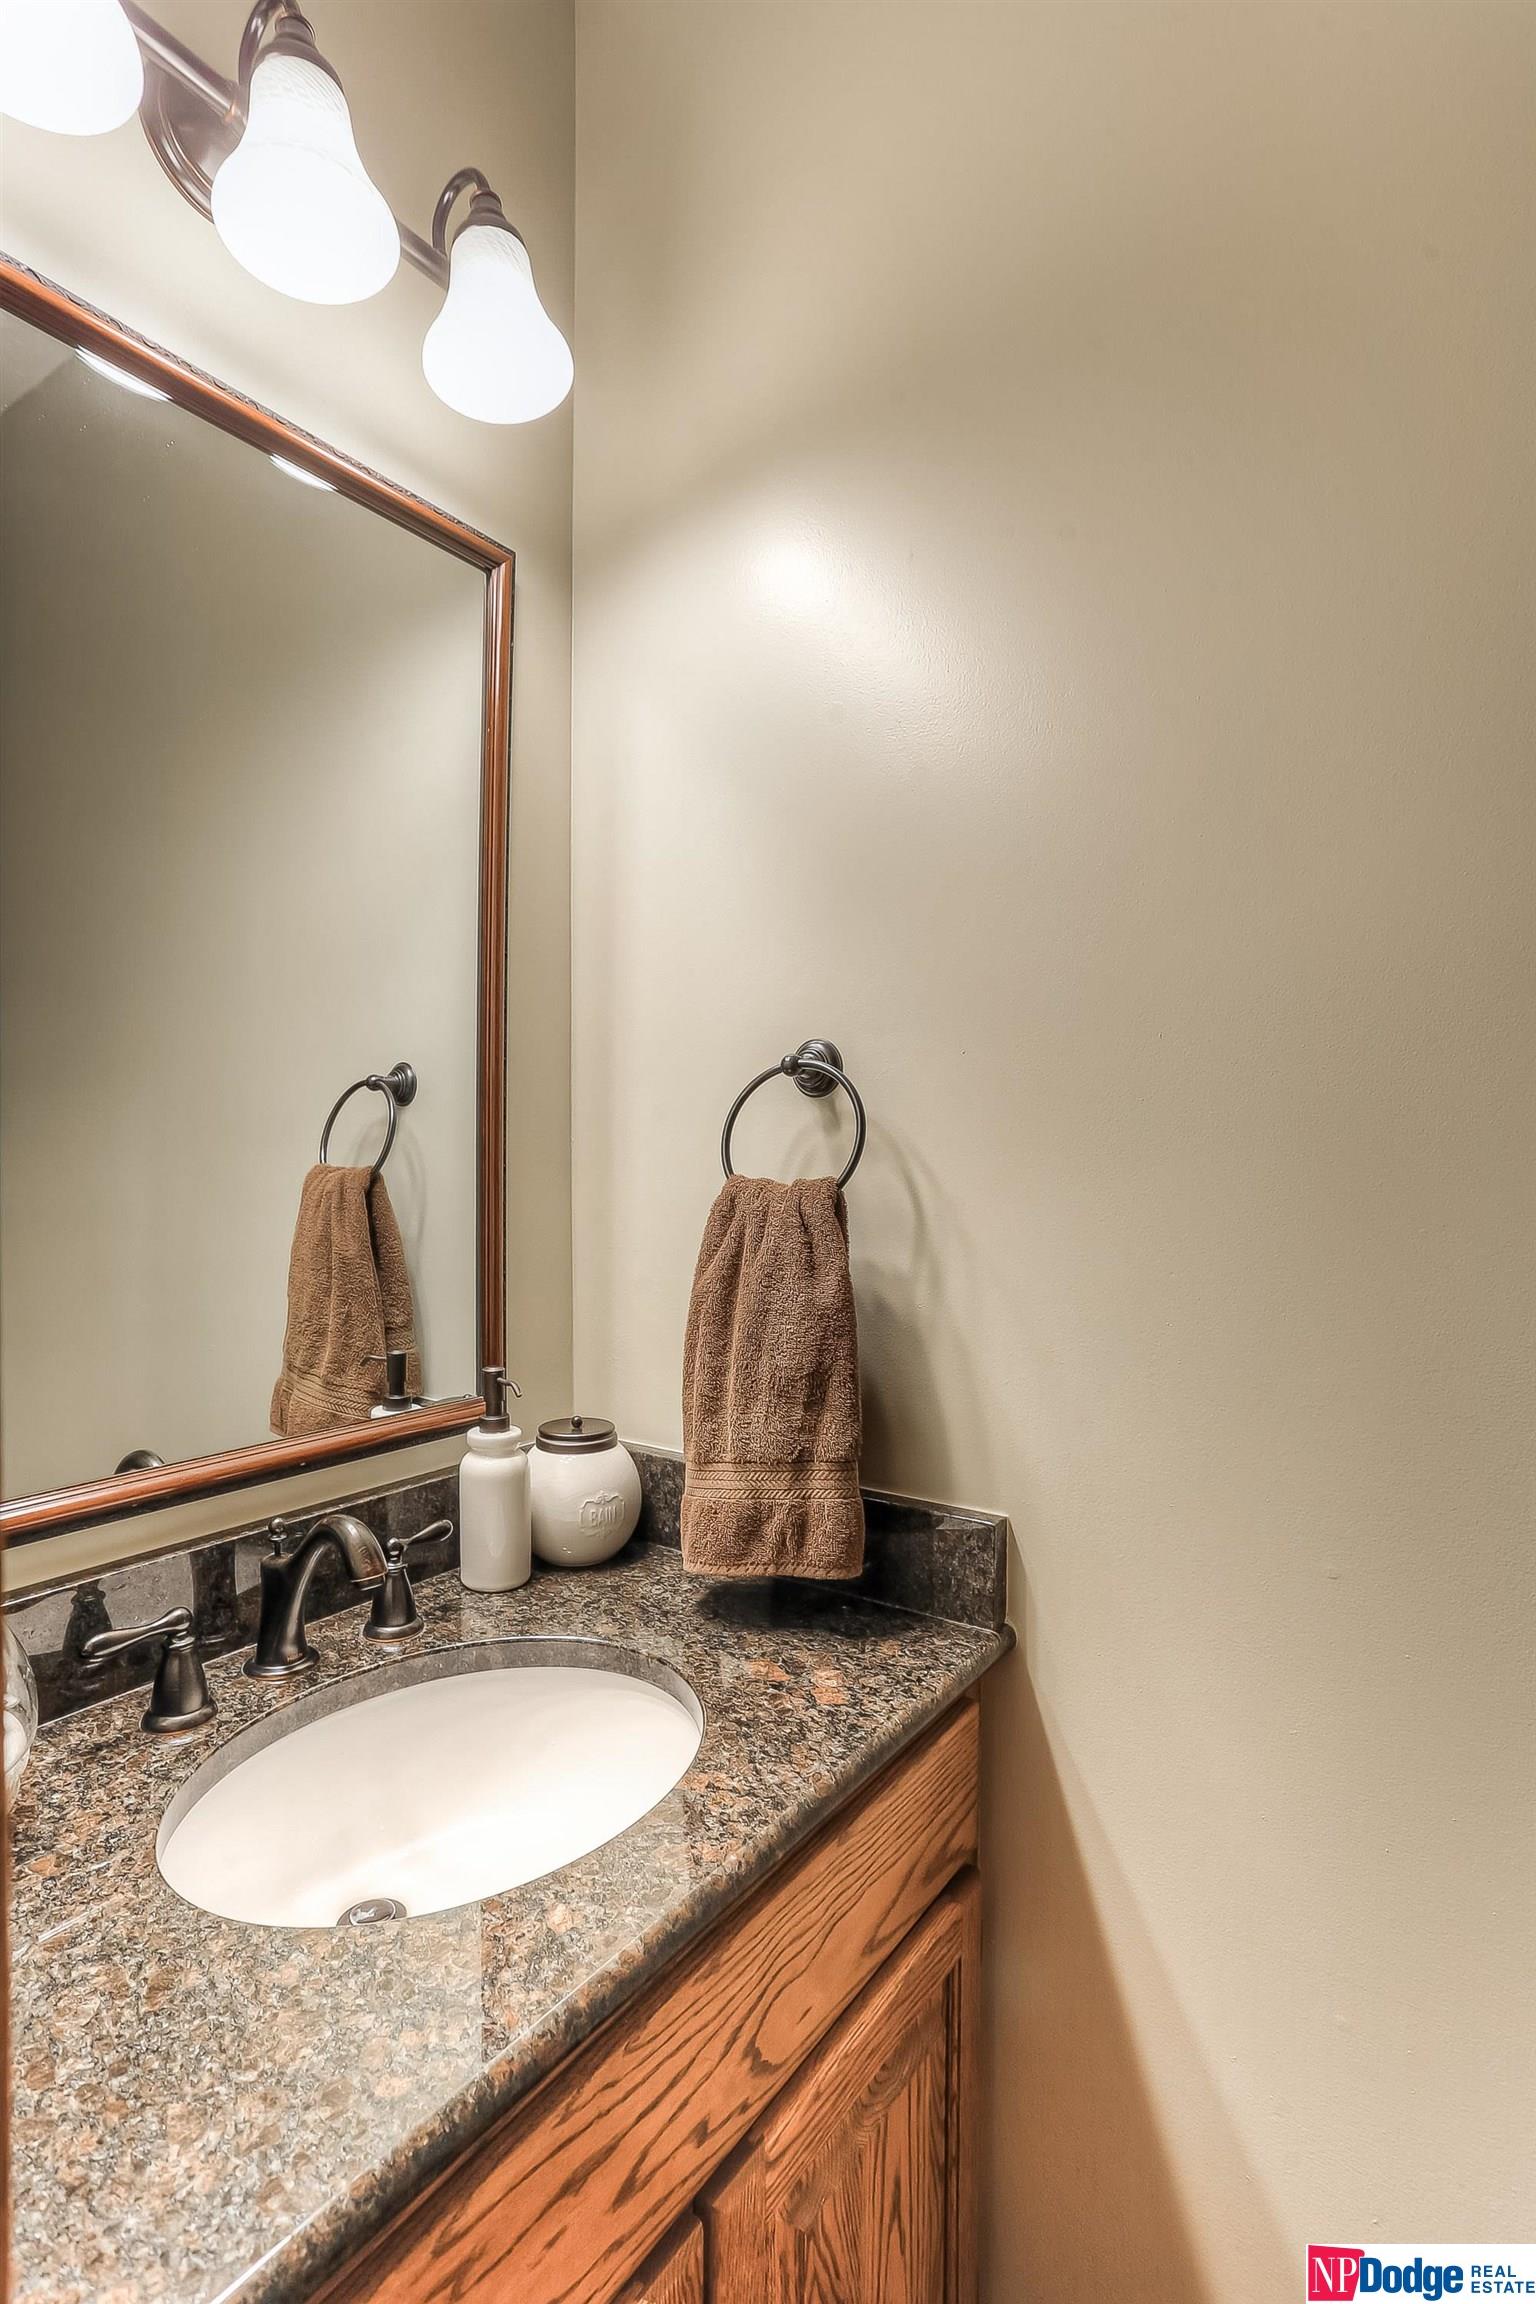
  • half bathroom1
  • Laundry room Window Covering
  • Flooring Carpet, Ceramic Tile, Wood, Luxury Vinyl Tile
  • Fireplace Gas Log
  • APPLIANCES Humidifier, Oven - No Cooktop, Refrigerator, Water Softener, Washer, Dishwasher, Dryer, Disposal, Microwave
  • other interior Features Central Vacuum, 9 Ceiling, Ceiling Fan(s), Formal Dining Room, Pantry

Area & Lot

  • Status Sold
  • Date Sold April 21, 2023
  • Living Area3,384 Sq.Ft.
  • Lot Area10,890 Sq.Ft.
  • MLS® ID22305329
  • TypeResidential
  • YEAR BUILT1994
  • NeighborhoodOmaha
  • Elementary SchoolWillowdale
  • Middle SchoolRussell
  • High SchoolMillard West
  • School DistrictMillard

Exterior

  • STORIES2
  • Garage Space3.0
  • water SourcePublic
  • utilitiesCable Available
  • roofComposition
  • lot featuresUp to 1/4 Acre, City Lot, Subdivided
  • parkingAttached, Garage Door Opener
  • HEAT TYPEGas, Forced Air
  • AIR CONDITIONINGCentral Air
  • sewerPublic Sewer
  • SubstructureConcrete Perimeter
  • other exterior FeaturesSprinkler System

Financial

  • Sales Price$470,000
  • Real Estate Tax $7,002/yr
  • HOA $100/yr

Omaha

Once a gateway to the Western frontier, Omaha is the largest city in Nebraska and an excellent place for professionals, families, and retirees to call home.

Explore

Work With Skyler

Skyler Bauer has worked in the real estate industry the last 4 years and has amassed a renowned class of clientele and unmatched experience.

Follow Skyler on Instagram