16128 Redwood Street
SEE ALL PHOTOS
16128 Redwood Street
Sold

16128 Redwood Street

16128 Redwood Street, Omaha, NE 68136

$335,000
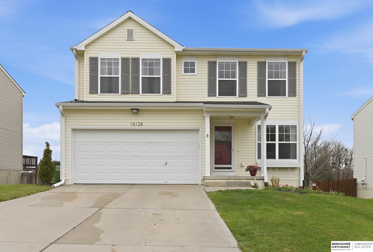
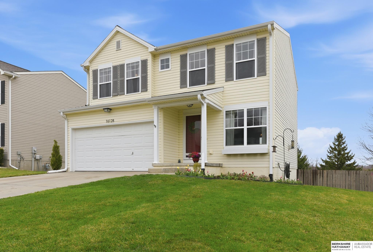
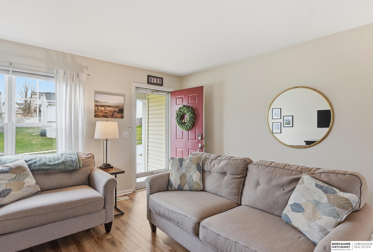
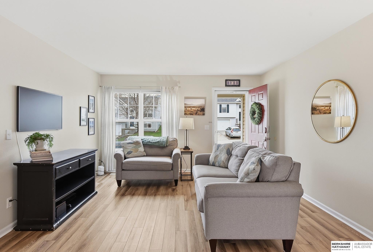
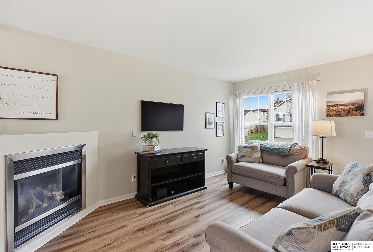
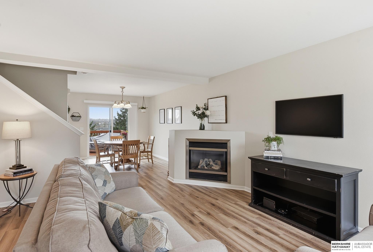
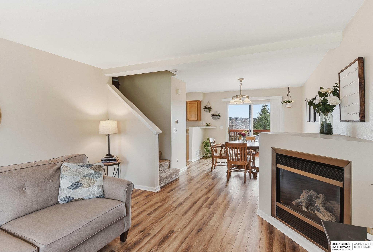
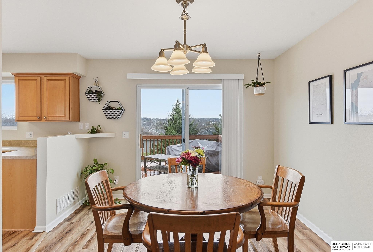
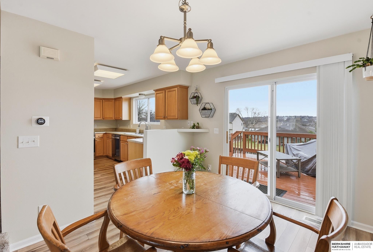
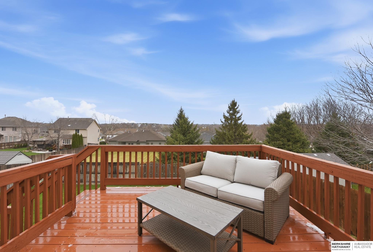
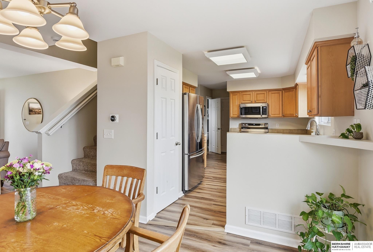
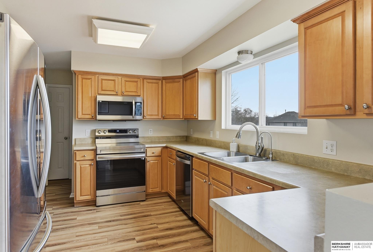
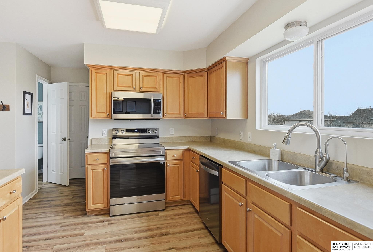
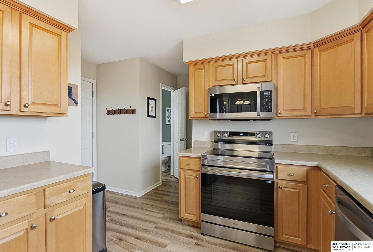
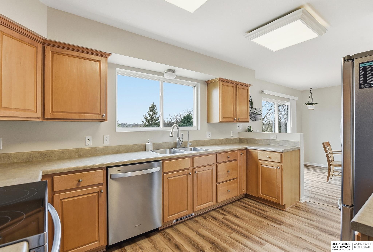
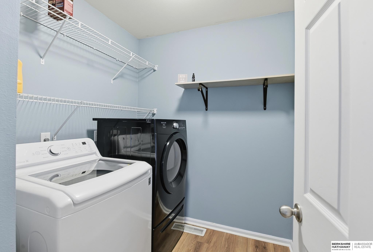
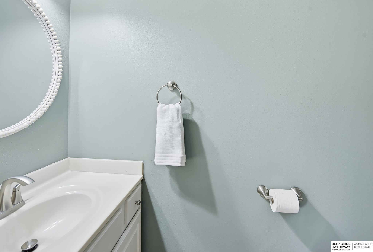
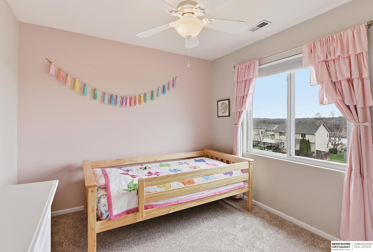
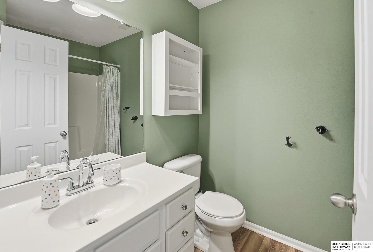
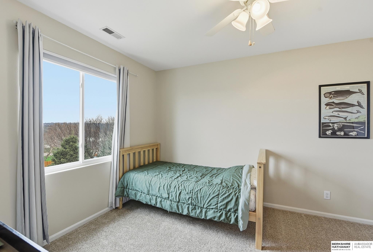
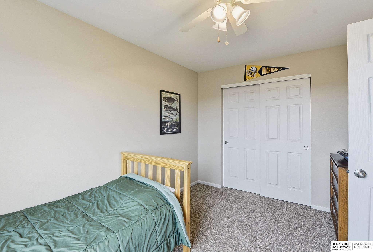
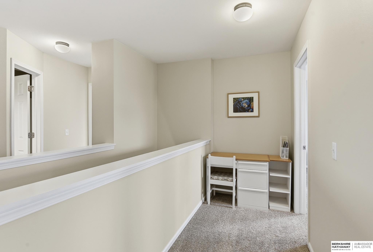
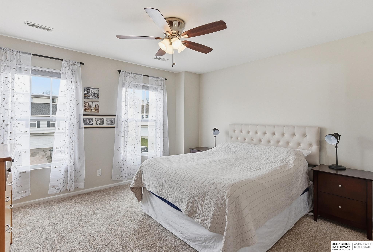
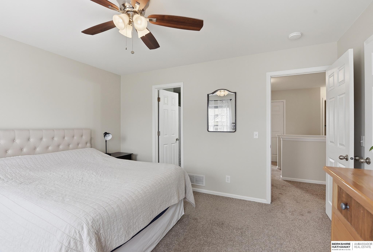
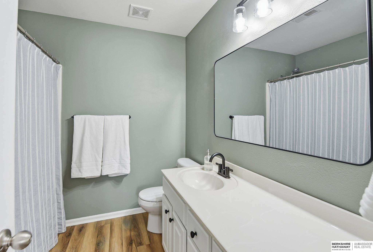
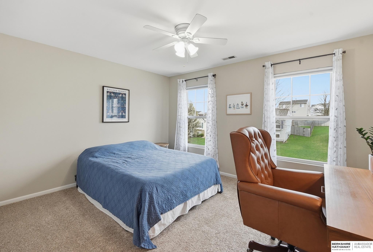
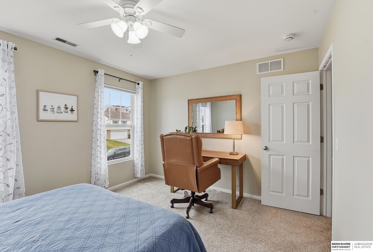
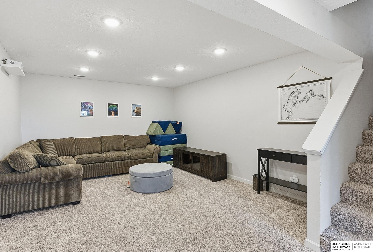
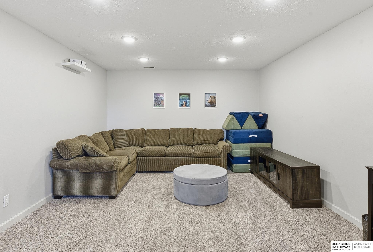
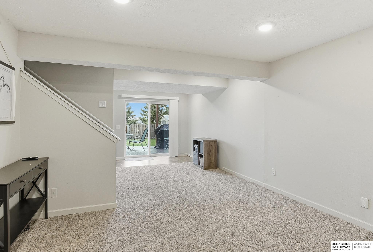
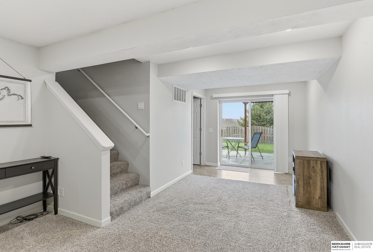
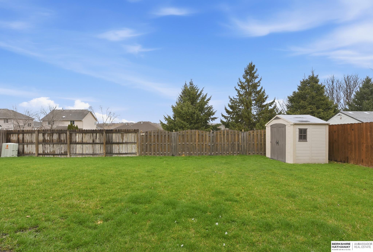
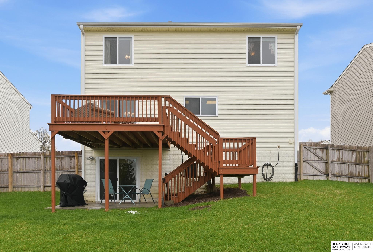
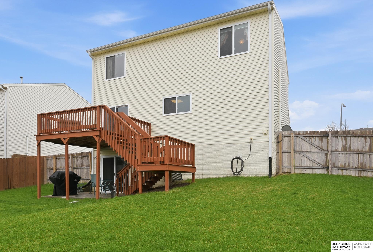
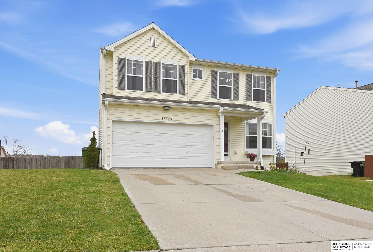
Stunning 4 Bedroom, Two-Story Walkout Home in the Sought-After Millard School District! This beautiful, south-facing home offers incredible city views from the expansive deck with staircase access to the fully fenced backyard. The spacious living rm features a cozy fireplace, LVP flooring & opens seamlessly to the dining area with direct deck access. The kitchen is well-appointed with abundant cabinet space, pantry & stainless steel appliances. Convenient main floor laundry & powder bath add everyday functionality. Upstairs, you will find 4 generously sized bdrms, 2 baths plus versatile flex space. The spacious primary suite features large windows, ceiling fan, walk-in closet & full bath. The finished walkout lower level provides added living space with a large rec rm & an oversized storage area. Additional highlights include a radon mitigation system, patio, storage shed & a large, fenced backyard. This home offers space, comfort & stunning views in a fantastic location - a must-see!

4
beds

3
baths

1,964 Sq.Ft. LIVING AREA

6,300 Sq.Ft. lot

Skyler Bauer

Skyler Bauer

Features & Amenities

Interior

  • total bedrooms4
  • Total bathrooms3
  • full bathrooms2
  • half bathroom1
  • Laundry room Luxury Vinyl Plank
  • Flooring Carpet, Laminate, Luxury Vinyl, Plank
  • Fireplace Living Room, Gas Log
  • APPLIANCES Range, Refrigerator, Washer, Dishwasher, Dryer, Disposal, Microwave
  • other interior Features Ceiling Fan(s), Pantry

Area & Lot

  • Status Sold
  • Date Sold June 10, 2026
  • Living Area1,964 Sq.Ft.
  • Total Area1,964 Sq.Ft.
  • Lot Area6,300 Sq.Ft.
  • MLS® ID22609336
  • TypeResidential
  • YEAR BUILT2005
  • Elementary SchoolBlack Elk
  • Middle SchoolHarry Andersen
  • High SchoolMillard South
  • School DistrictMillard

Exterior

  • STORIES2
  • Garage Space2.0
  • water SourcePublic
  • roofComposition
  • lot featuresUp to 1/4 Acre, Subdivided, Public Sidewalk, Level
  • parkingBuilt-In, Garage, Garage Door Opener
  • HEAT TYPENatural Gas, Forced Air
  • AIR CONDITIONINGCentral Air
  • sewerPublic Sewer
  • SubstructureConcrete Perimeter

Financial

  • Sales Price$335,000
  • Real Estate Tax $4,832/yr
View Virtual Tour

Work With Skyler

Skyler Bauer has worked in the real estate industry the last 4 years and has amassed a renowned class of clientele and unmatched experience.

Follow Skyler on Instagram