14501 Larimore Avenue
SEE ALL PHOTOS
14501 Larimore Avenue
Sold

14501 Larimore Avenue

14501 Larimore Avenue, Omaha, NE 68116

$300,000
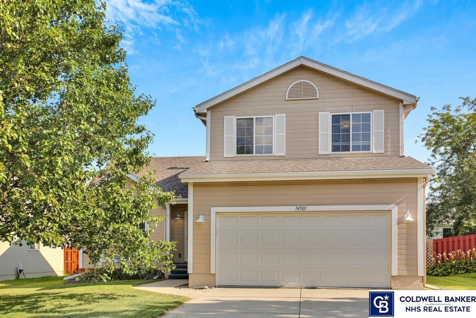
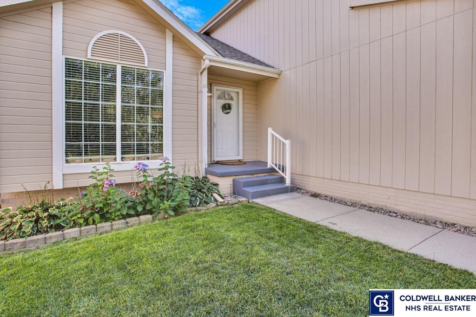
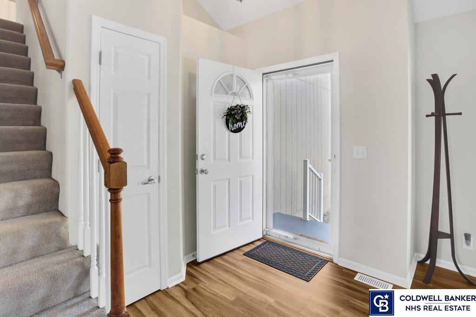
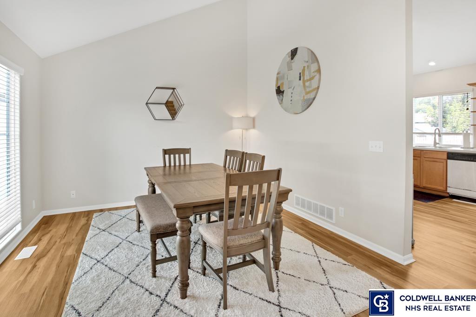
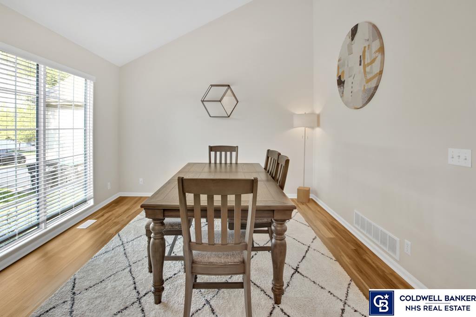
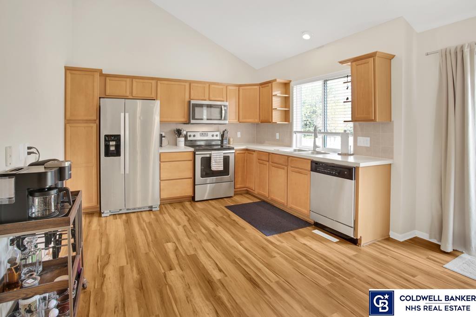
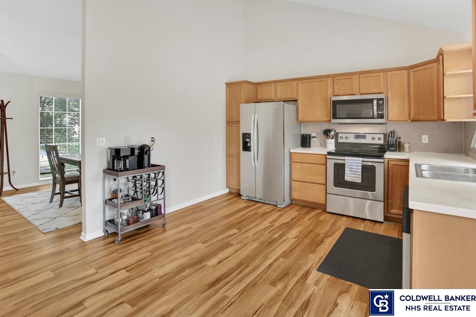
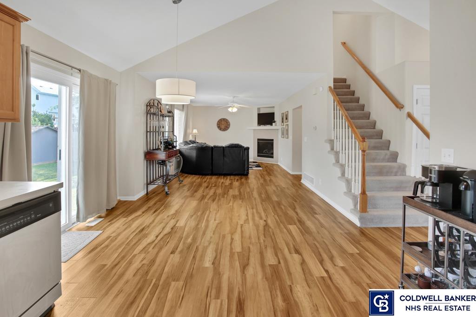
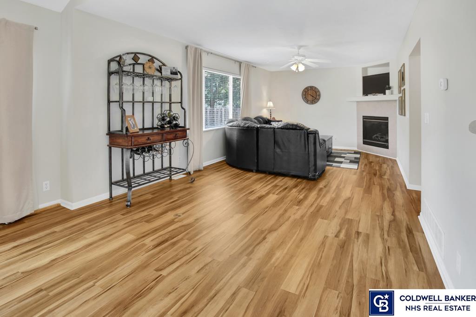
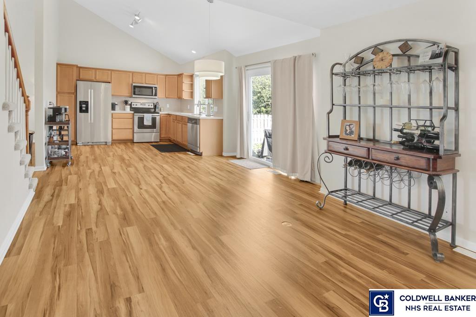
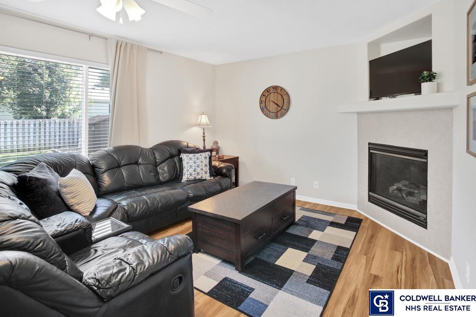
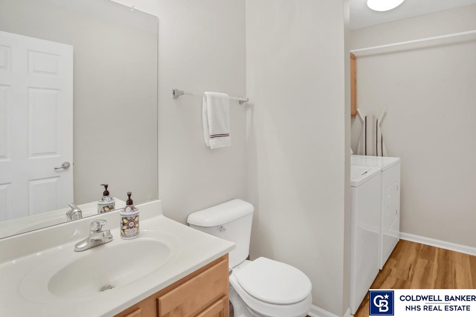
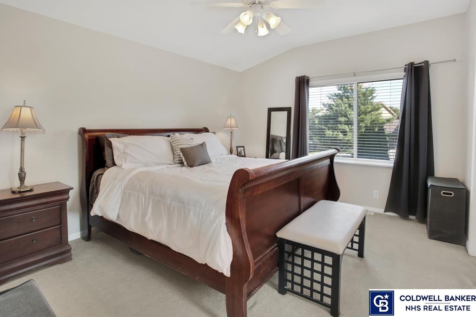
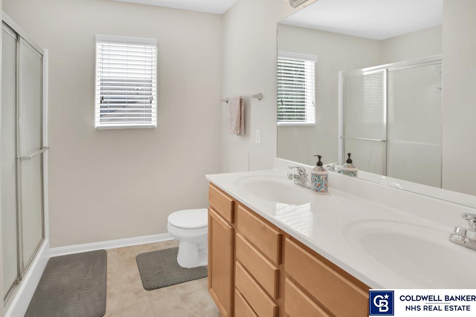
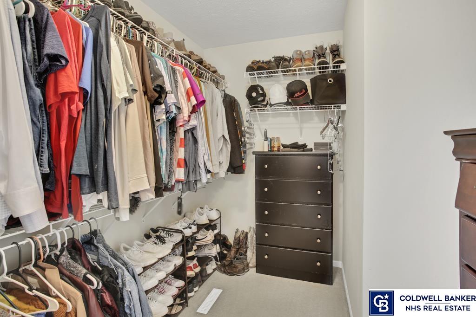
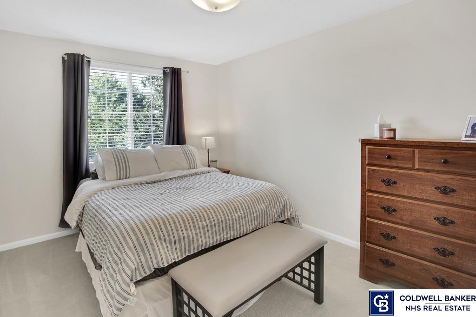
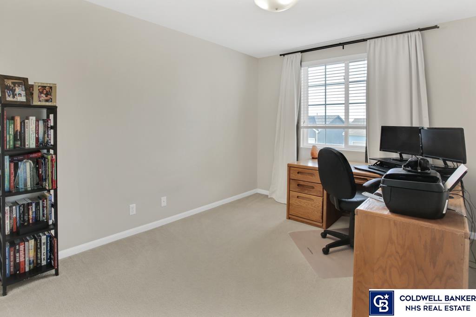
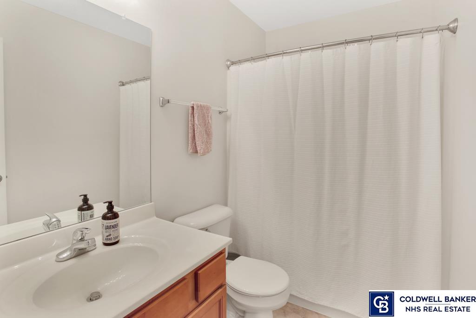
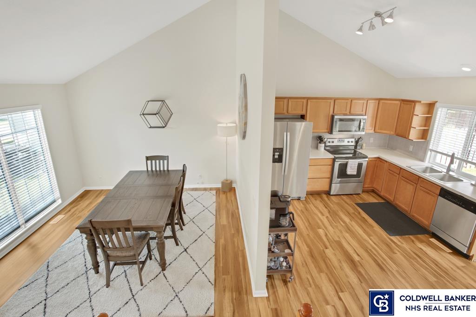
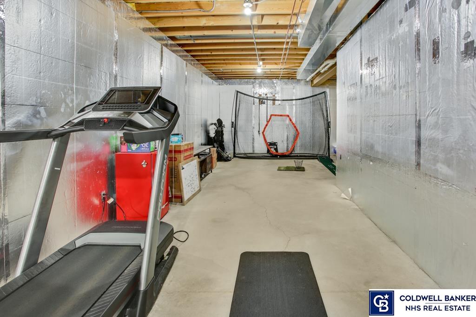
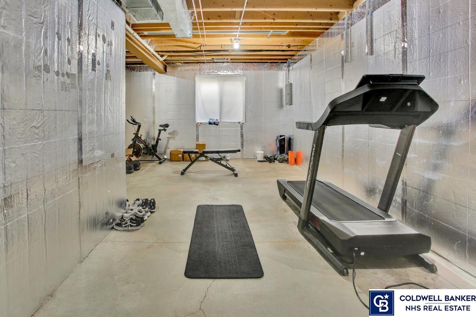
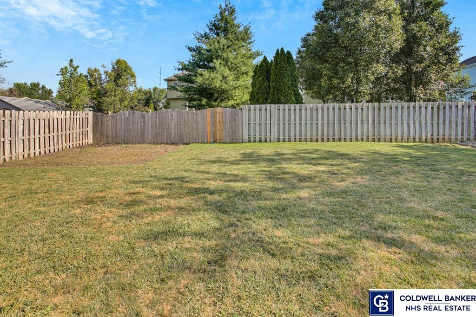
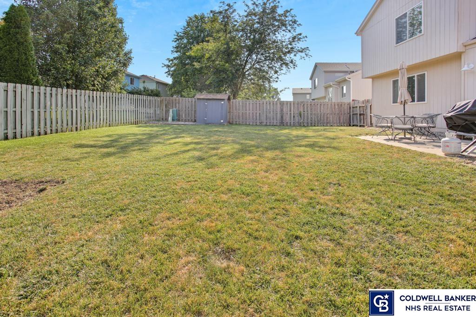
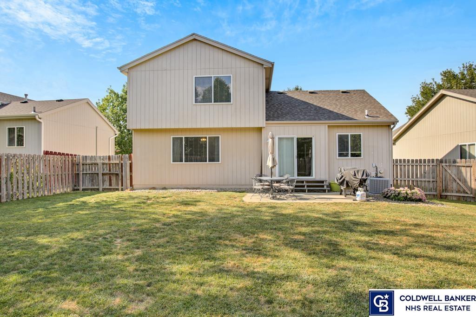
Contract Pending. On market for backup offers. Prepare to fall in love with all the amenities this move-in-ready home has to offer. Open the front door to enjoy a living area filled with light from the floor length windows. Vaulted ceilings give the room an airy, spacious feel that is continued in the open concept kitchen. The gorgeous natural light continues in the kitchen with a large window over the sink and convenient access to the backyard. You will love the ability to be a part of the action as the kitchen, dining, and living rooms blend together in a seamless open space. A cozy corner fireplace will make this a favorite spot on cold winter nights! The primary suite boasts dual sinks and a walk-in closet to accommodate all of your needs. The flat back yard creates an outdoor living area with plenty of room to spread out and enjoy. Window well, rough-in plumbing and insulated walls in the basement allow for another bed and bath. New furnace, radon, and all appliances included.

3
beds

3
baths

1,625 Sq.Ft. LIVING AREA

6,785 Sq.Ft. lot

Skyler Bauer

Skyler Bauer

Features & Amenities

Interior

  • total bedrooms3
  • Total bathrooms3
  • full bathrooms2
  • three quarter bathroom1
  • half bathroom1
  • Flooring Carpet, Concrete, Laminate, Engineered Wood
  • Fireplace Wood Burning
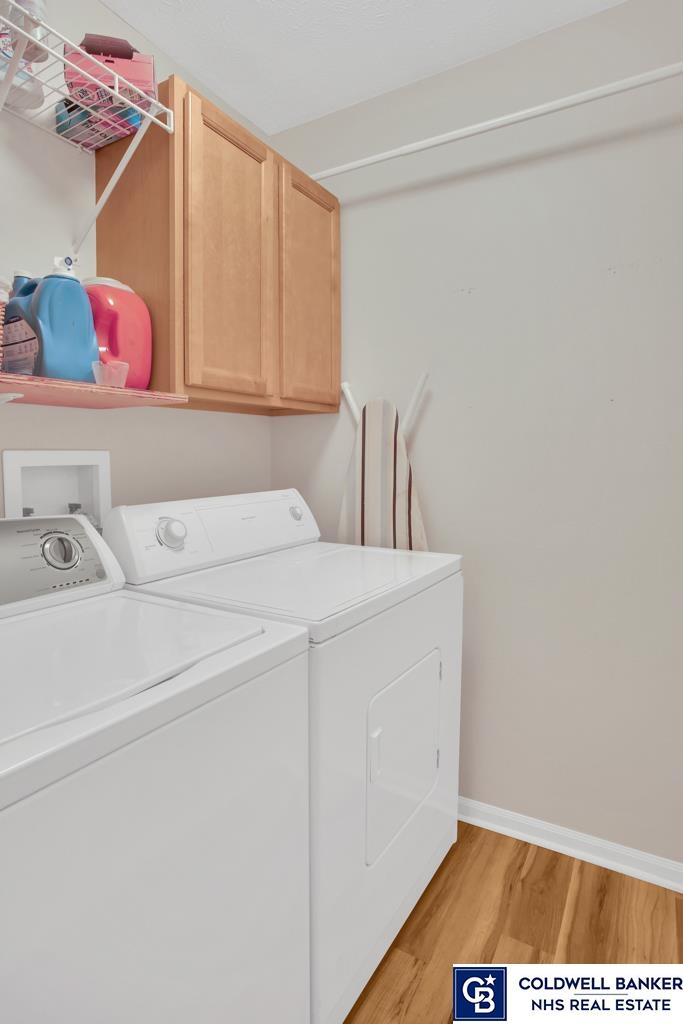
  • APPLIANCES Humidifier, Range - Cooktop + Oven, Refrigerator, Washer, Dishwasher, Dryer, Disposal, Microwave
  • other interior Features 9 Ceiling, Ceiling Fan(s), Formal Dining Room

Area & Lot

  • Status Sold
  • Date Sold October 24, 2023
  • Living Area1,625 Sq.Ft.
  • Lot Area6,785 Sq.Ft.
  • MLS® ID22321212
  • TypeResidential
  • YEAR BUILT2006
  • Elementary SchoolStanding Bear
  • Middle SchoolBuffett
  • High SchoolBurke
  • School DistrictOmaha

Exterior

  • STORIES2
  • Garage Space2.0
  • water SourcePublic
  • utilitiesCable Available, Electricity Available, Natural Gas Available, Water Available, Sewer Available, Storm Sewer, Phone Available, Fiber Optic, Cable TV
  • roofComposition
  • lot featuresUp to 1/4 Acre, City Lot, Subdivided, Public Sidewalk, Curb and Gutter, Paved Road
  • parkingAttached, Garage Door Opener
  • HEAT TYPEGas, Forced Air
  • AIR CONDITIONINGCentral Air
  • sewerPublic Sewer
  • SubstructureConcrete Perimeter

Financial

  • Sales Price$300,000
  • Real Estate Tax $4,884/yr

Work With Skyler

Skyler Bauer has worked in the real estate industry the last 4 years and has amassed a renowned class of clientele and unmatched experience.

Follow Skyler on Instagram