12219 S 75th Circle
12219 S 75th Circle
12219 S 75th Circle
12219 S 75th Circle
12219 S 75th Circle
12219 S 75th Circle
12219 S 75th Circle
12219 S 75th Circle
12219 S 75th Circle
12219 S 75th Circle
12219 S 75th Circle
12219 S 75th Circle
12219 S 75th Circle
12219 S 75th Circle
12219 S 75th Circle
12219 S 75th Circle
12219 S 75th Circle
12219 S 75th Circle
12219 S 75th Circle
12219 S 75th Circle
12219 S 75th Circle
12219 S 75th Circle
12219 S 75th Circle
12219 S 75th Circle
12219 S 75th Circle
12219 S 75th Circle
12219 S 75th Circle
12219 S 75th Circle
12219 S 75th Circle
12219 S 75th Circle
12219 S 75th Circle
12219 S 75th Circle
12219 S 75th Circle
12219 S 75th Circle
12219 S 75th Circle
SEE ALL PHOTOS
12219 S 75th Circle
12219 S 75th Circle
12219 S 75th Circle
12219 S 75th Circle
12219 S 75th Circle
12219 S 75th Circle
12219 S 75th Circle
12219 S 75th Circle
12219 S 75th Circle
12219 S 75th Circle
12219 S 75th Circle
12219 S 75th Circle
12219 S 75th Circle
12219 S 75th Circle
12219 S 75th Circle
12219 S 75th Circle
12219 S 75th Circle
12219 S 75th Circle
12219 S 75th Circle
12219 S 75th Circle
12219 S 75th Circle
12219 S 75th Circle
12219 S 75th Circle
12219 S 75th Circle
12219 S 75th Circle
12219 S 75th Circle
12219 S 75th Circle
12219 S 75th Circle
12219 S 75th Circle
12219 S 75th Circle
12219 S 75th Circle
12219 S 75th Circle
12219 S 75th Circle
12219 S 75th Circle
12219 S 75th Circle
Sold

12219 S 75th Circle

12219 S 75th Circle, Papillion, NE 68046

$577,500
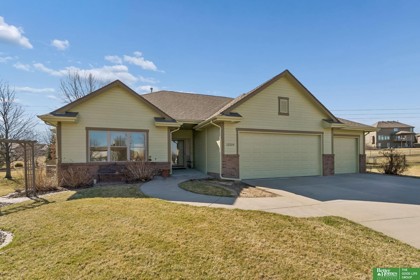
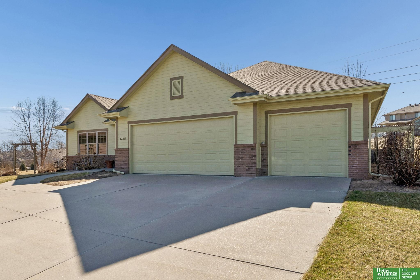
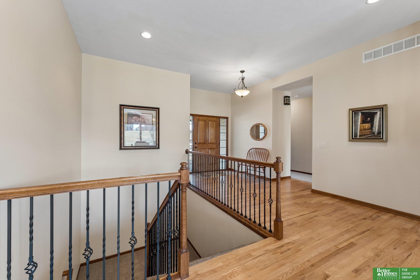
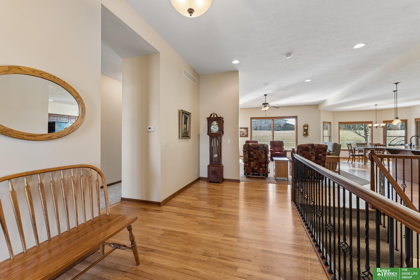
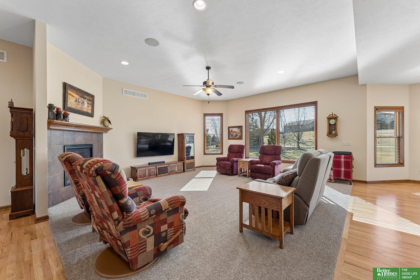
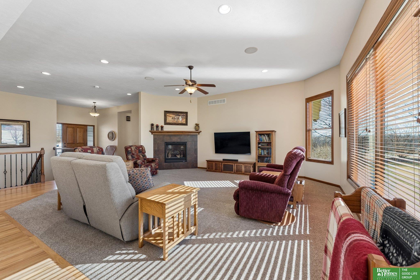
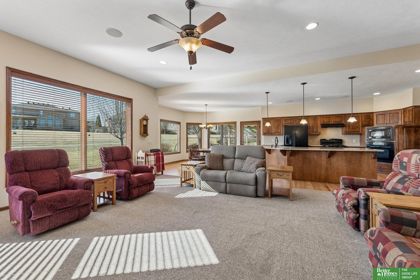
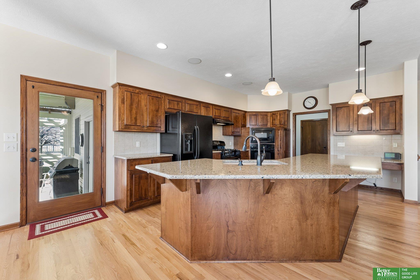
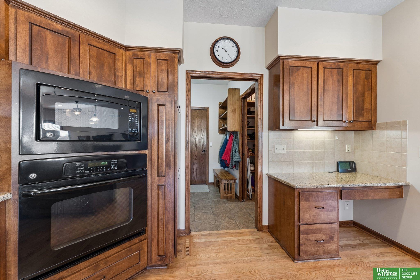
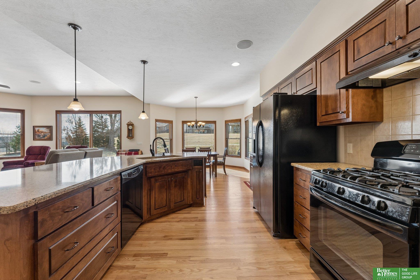
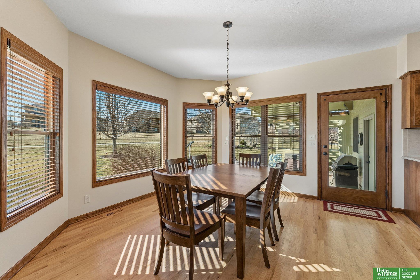
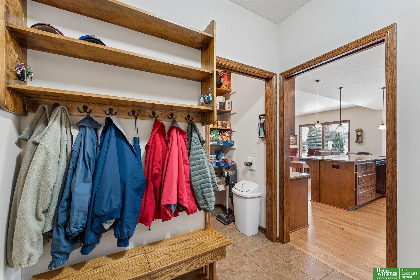
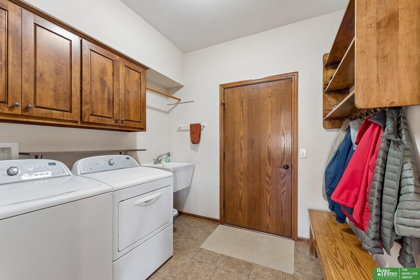
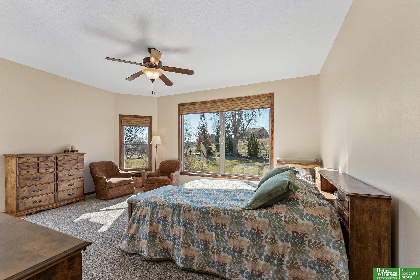
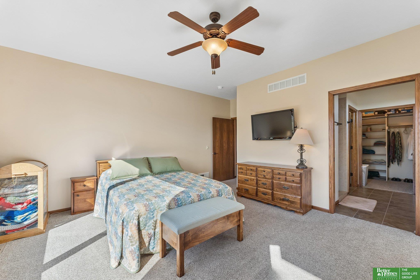
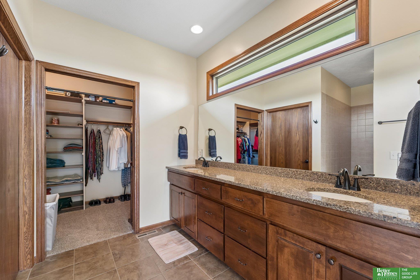
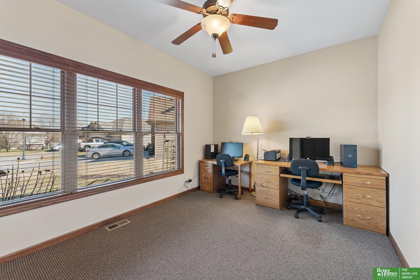
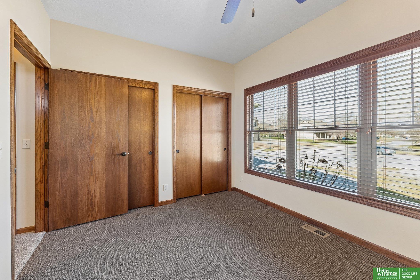
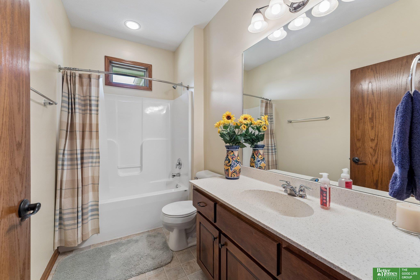
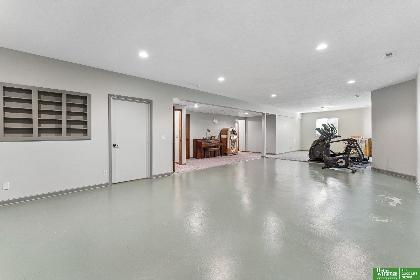
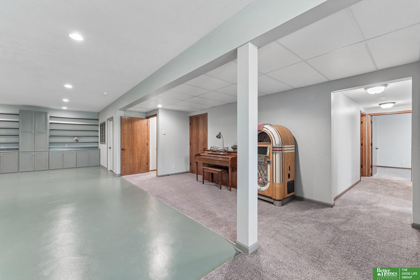
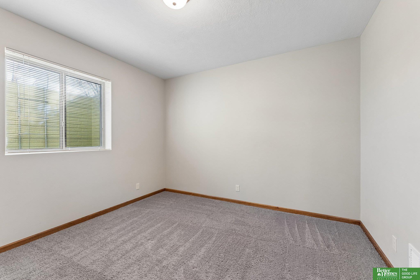
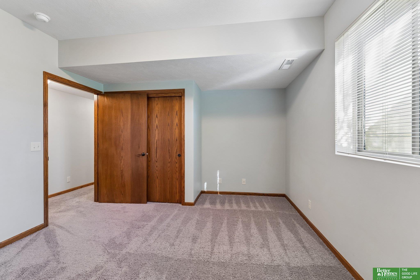
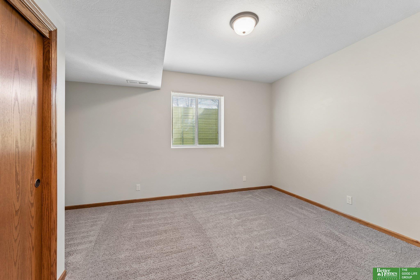
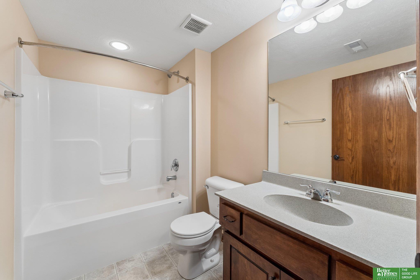
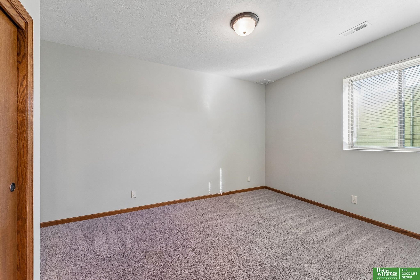
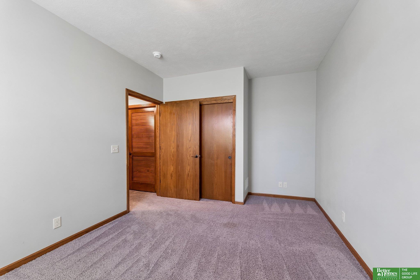
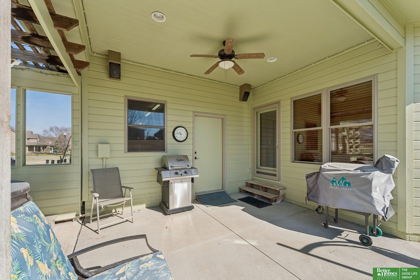
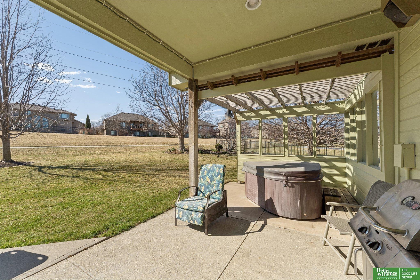
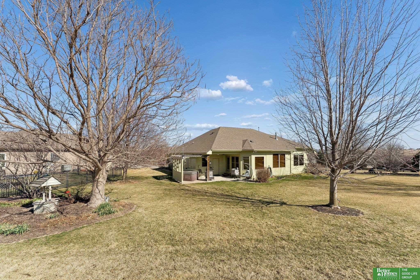
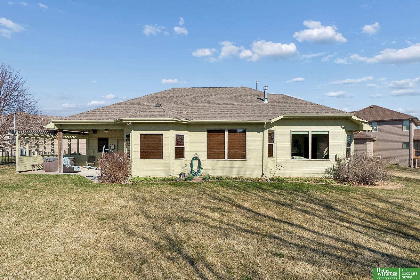
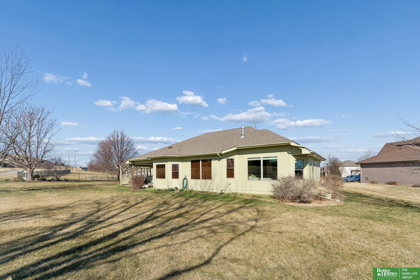
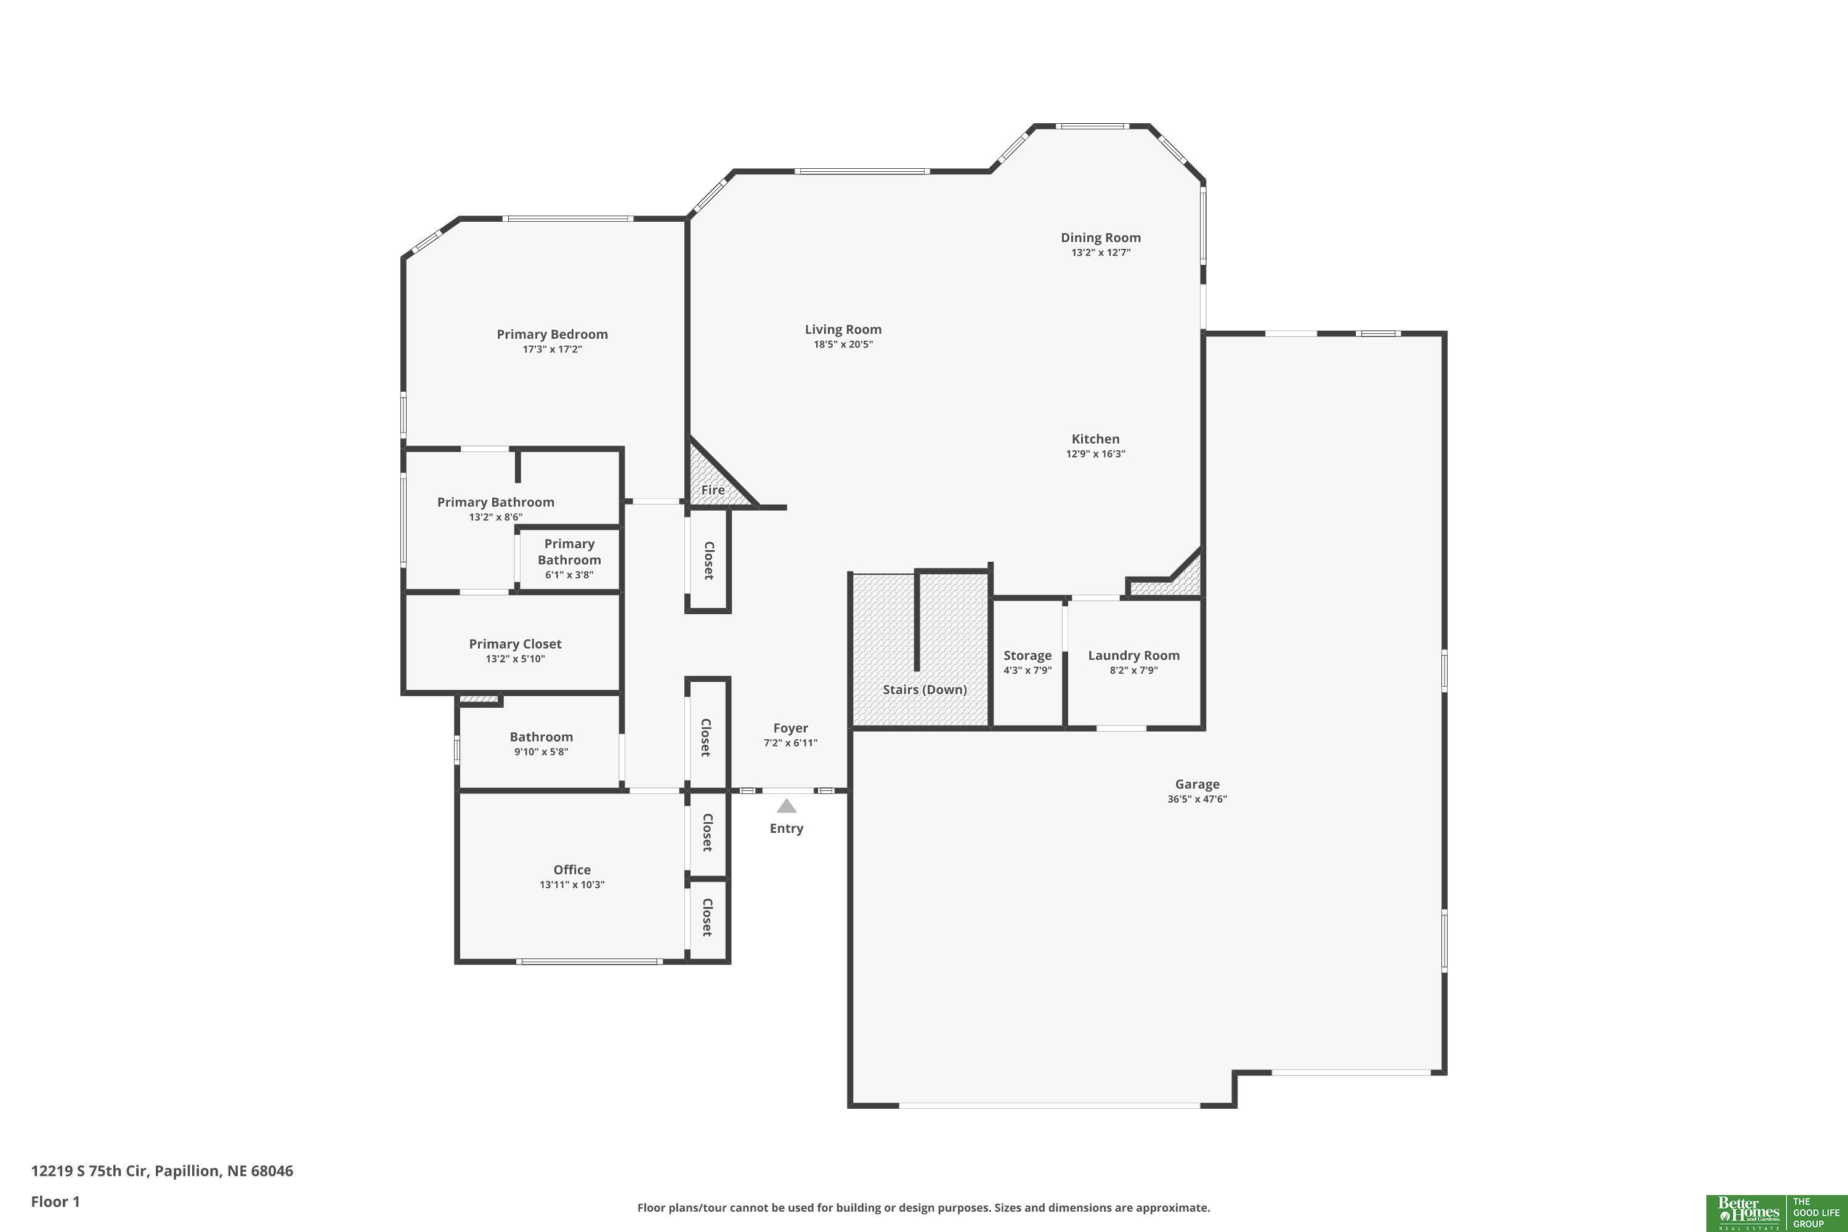
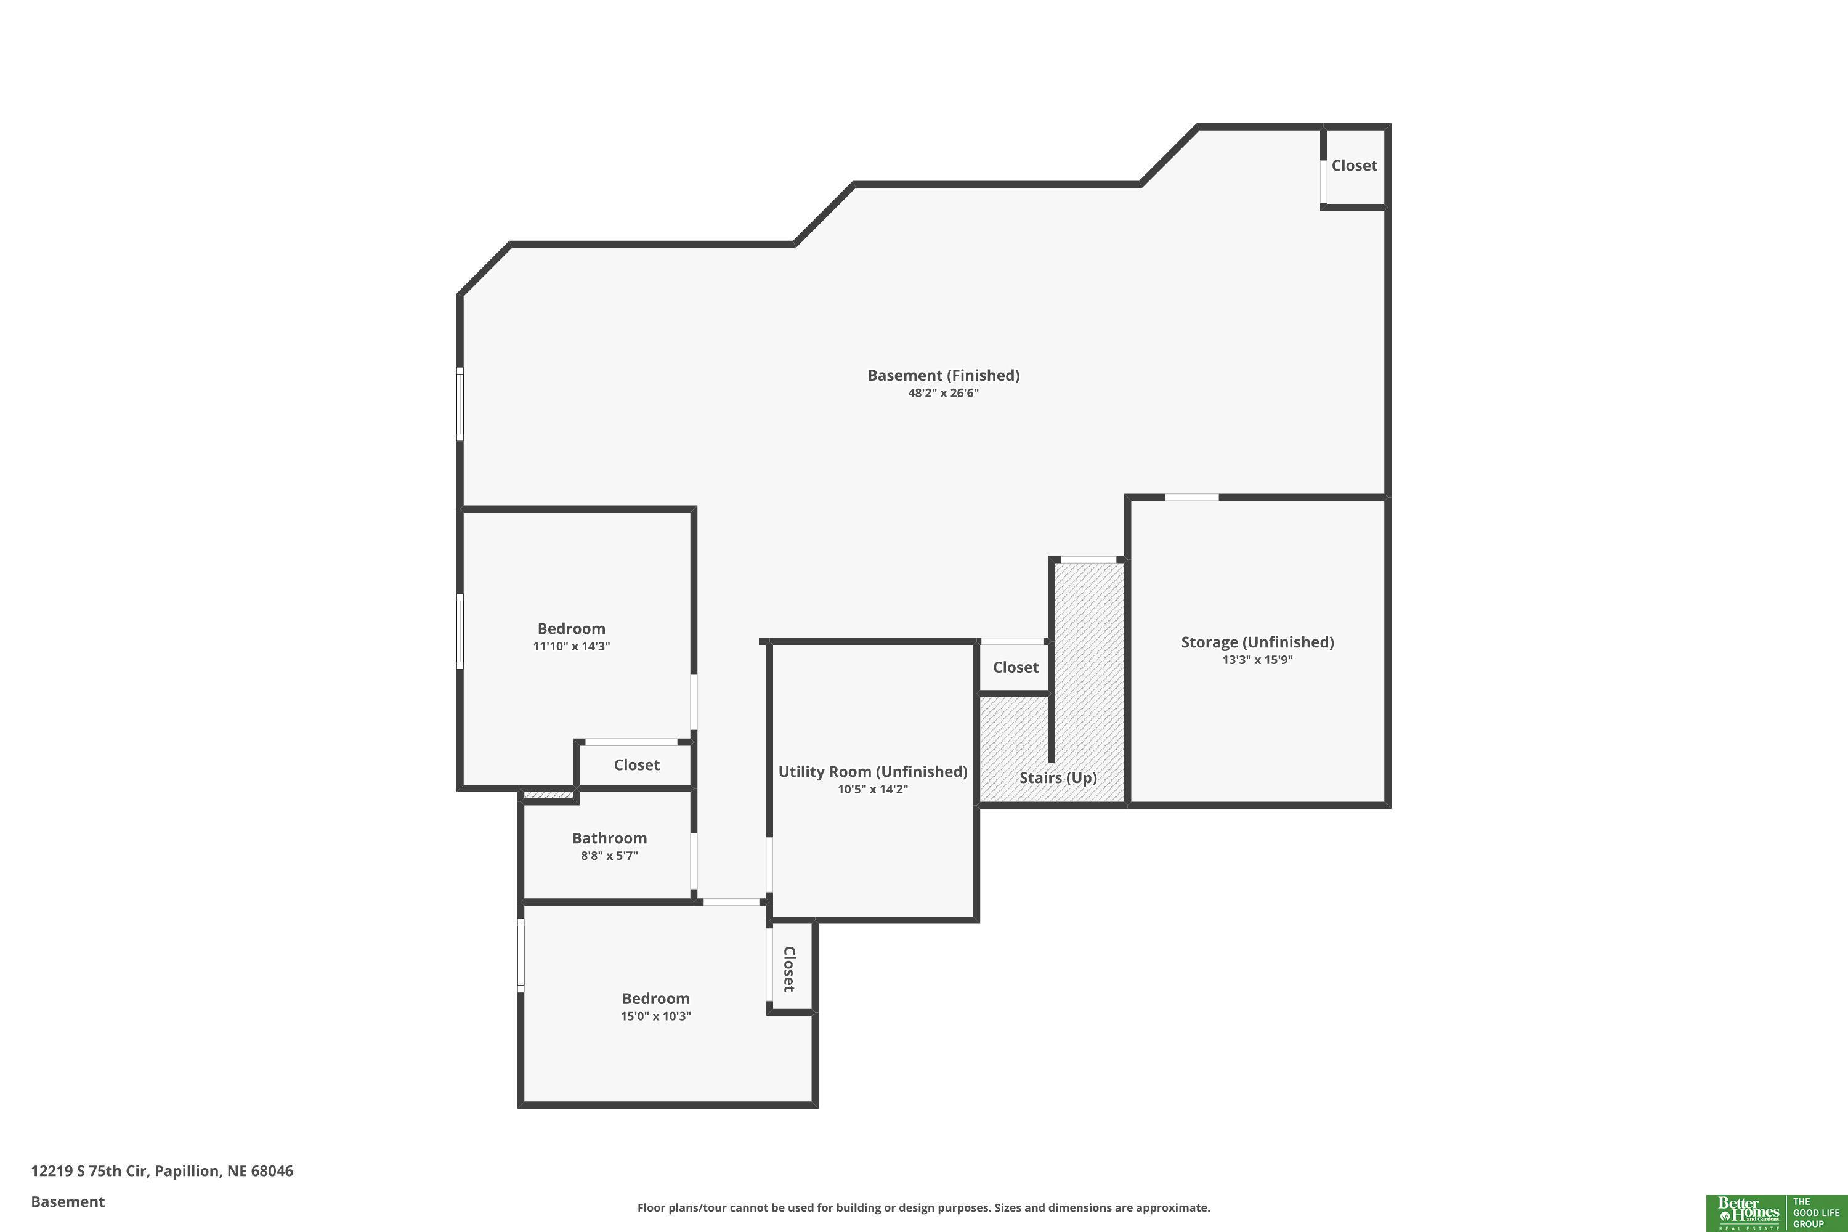
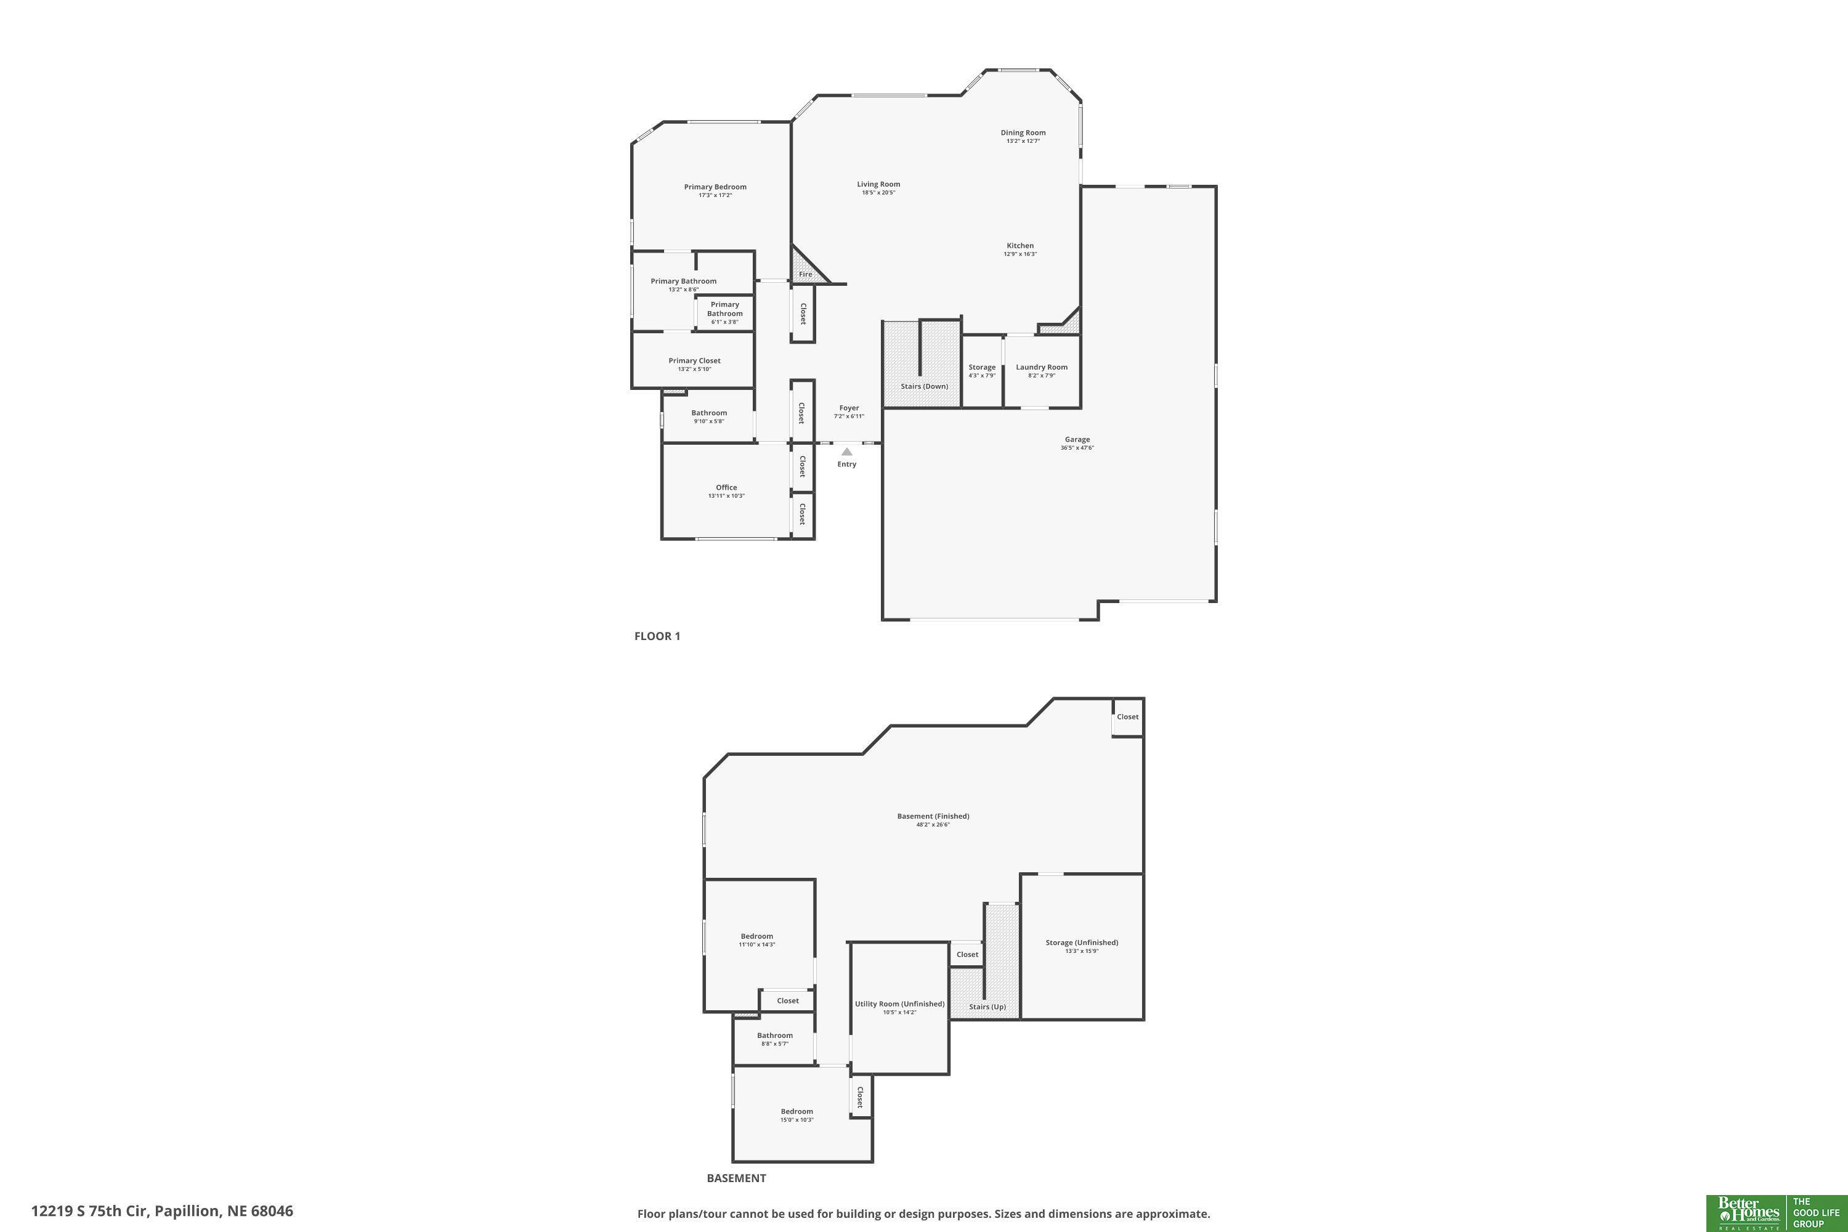
4 bed 3 bath ZERO ENTRY ranch situated on a fantastic half acre lot in a quiet cul-de-sac backing to walking trails & green space w/no direct backyard neighbors! Step into an open main lvl filled w/natural light. Spacious living room w/a cozy fireplace that vents to both the living rm & primary suite. Great kitchen boasting gorgeous hardwood floors, lrg center island w/seating, quartz counter tops, custom cabinetry featuring lower cabinets w/roll-out shelving, walk-in pantry & dining area w/bay windows. Convenient main lvl laundry & drop zone. Oversized primary suite offering a 3/4 en suite bth w/dual sinks, shower & walk-in closet. Additional main lvl bedrm or office & full bth. Finished lower lvl w/huge family rm/rec rm w/custom built-ins. Two lrg lower lvl bedrms & a full bth perfect for guests, as well as plenty of storage. Awesome outdoor space w/covered patio overlooking big yard & trails. HUGE 4+ car garage w/18ft wide door.

4
beds

3
baths

3,488 Sq.Ft. LIVING AREA

0.5 Acres lot

Skyler Bauer

Skyler Bauer

Features & Amenities

Interior

  • total bedrooms4
  • Total bathrooms3
  • full bathrooms2
  • three quarter bathroom1
  • Flooring Carpet, Ceramic Tile, Concrete, Wood
  • Fireplace Living Room
  • APPLIANCES Range, Refrigerator, Washer, Dishwasher, Dryer, Disposal, Microwave
  • other interior Features High Ceilings, Ceiling Fan(s), Pantry

Area & Lot

  • Status Sold
  • Date Sold June 2, 2026
  • Living Area3,488 Sq.Ft.
  • Total Area3,488 Sq.Ft.
  • Lot Area0.5 Acres
  • MLS® ID22609702
  • TypeResidential
  • YEAR BUILT2010
  • Architecture StylesRanch
  • Elementary SchoolBell Elementary
  • Middle SchoolPapillion
  • High SchoolPapillion-La Vista South
  • School DistrictPapillion-La Vista

Exterior

  • Garage Space4.0
  • water SourcePublic
  • utilitiesCable Available
  • roofComposition
  • lot featuresOver 1/4 up to 1/2 Acre, City Lot, Cul-De-Sac, Subdivided, Public Sidewalk, Curb and Gutter
  • parkingTandem, Attached, Garage Door Opener
  • HEAT TYPENatural Gas, Forced Air
  • AIR CONDITIONINGCentral Air
  • sewerPublic Sewer
  • SubstructureConcrete Perimeter
  • other exterior FeaturesSprinkler System

Financial

  • Sales Price$577,500
  • Real Estate Tax $8,155/yr
  • HOA $60/yr

Work With Skyler

Skyler Bauer has worked in the real estate industry the last 4 years and has amassed a renowned class of clientele and unmatched experience.

Follow Skyler on Instagram