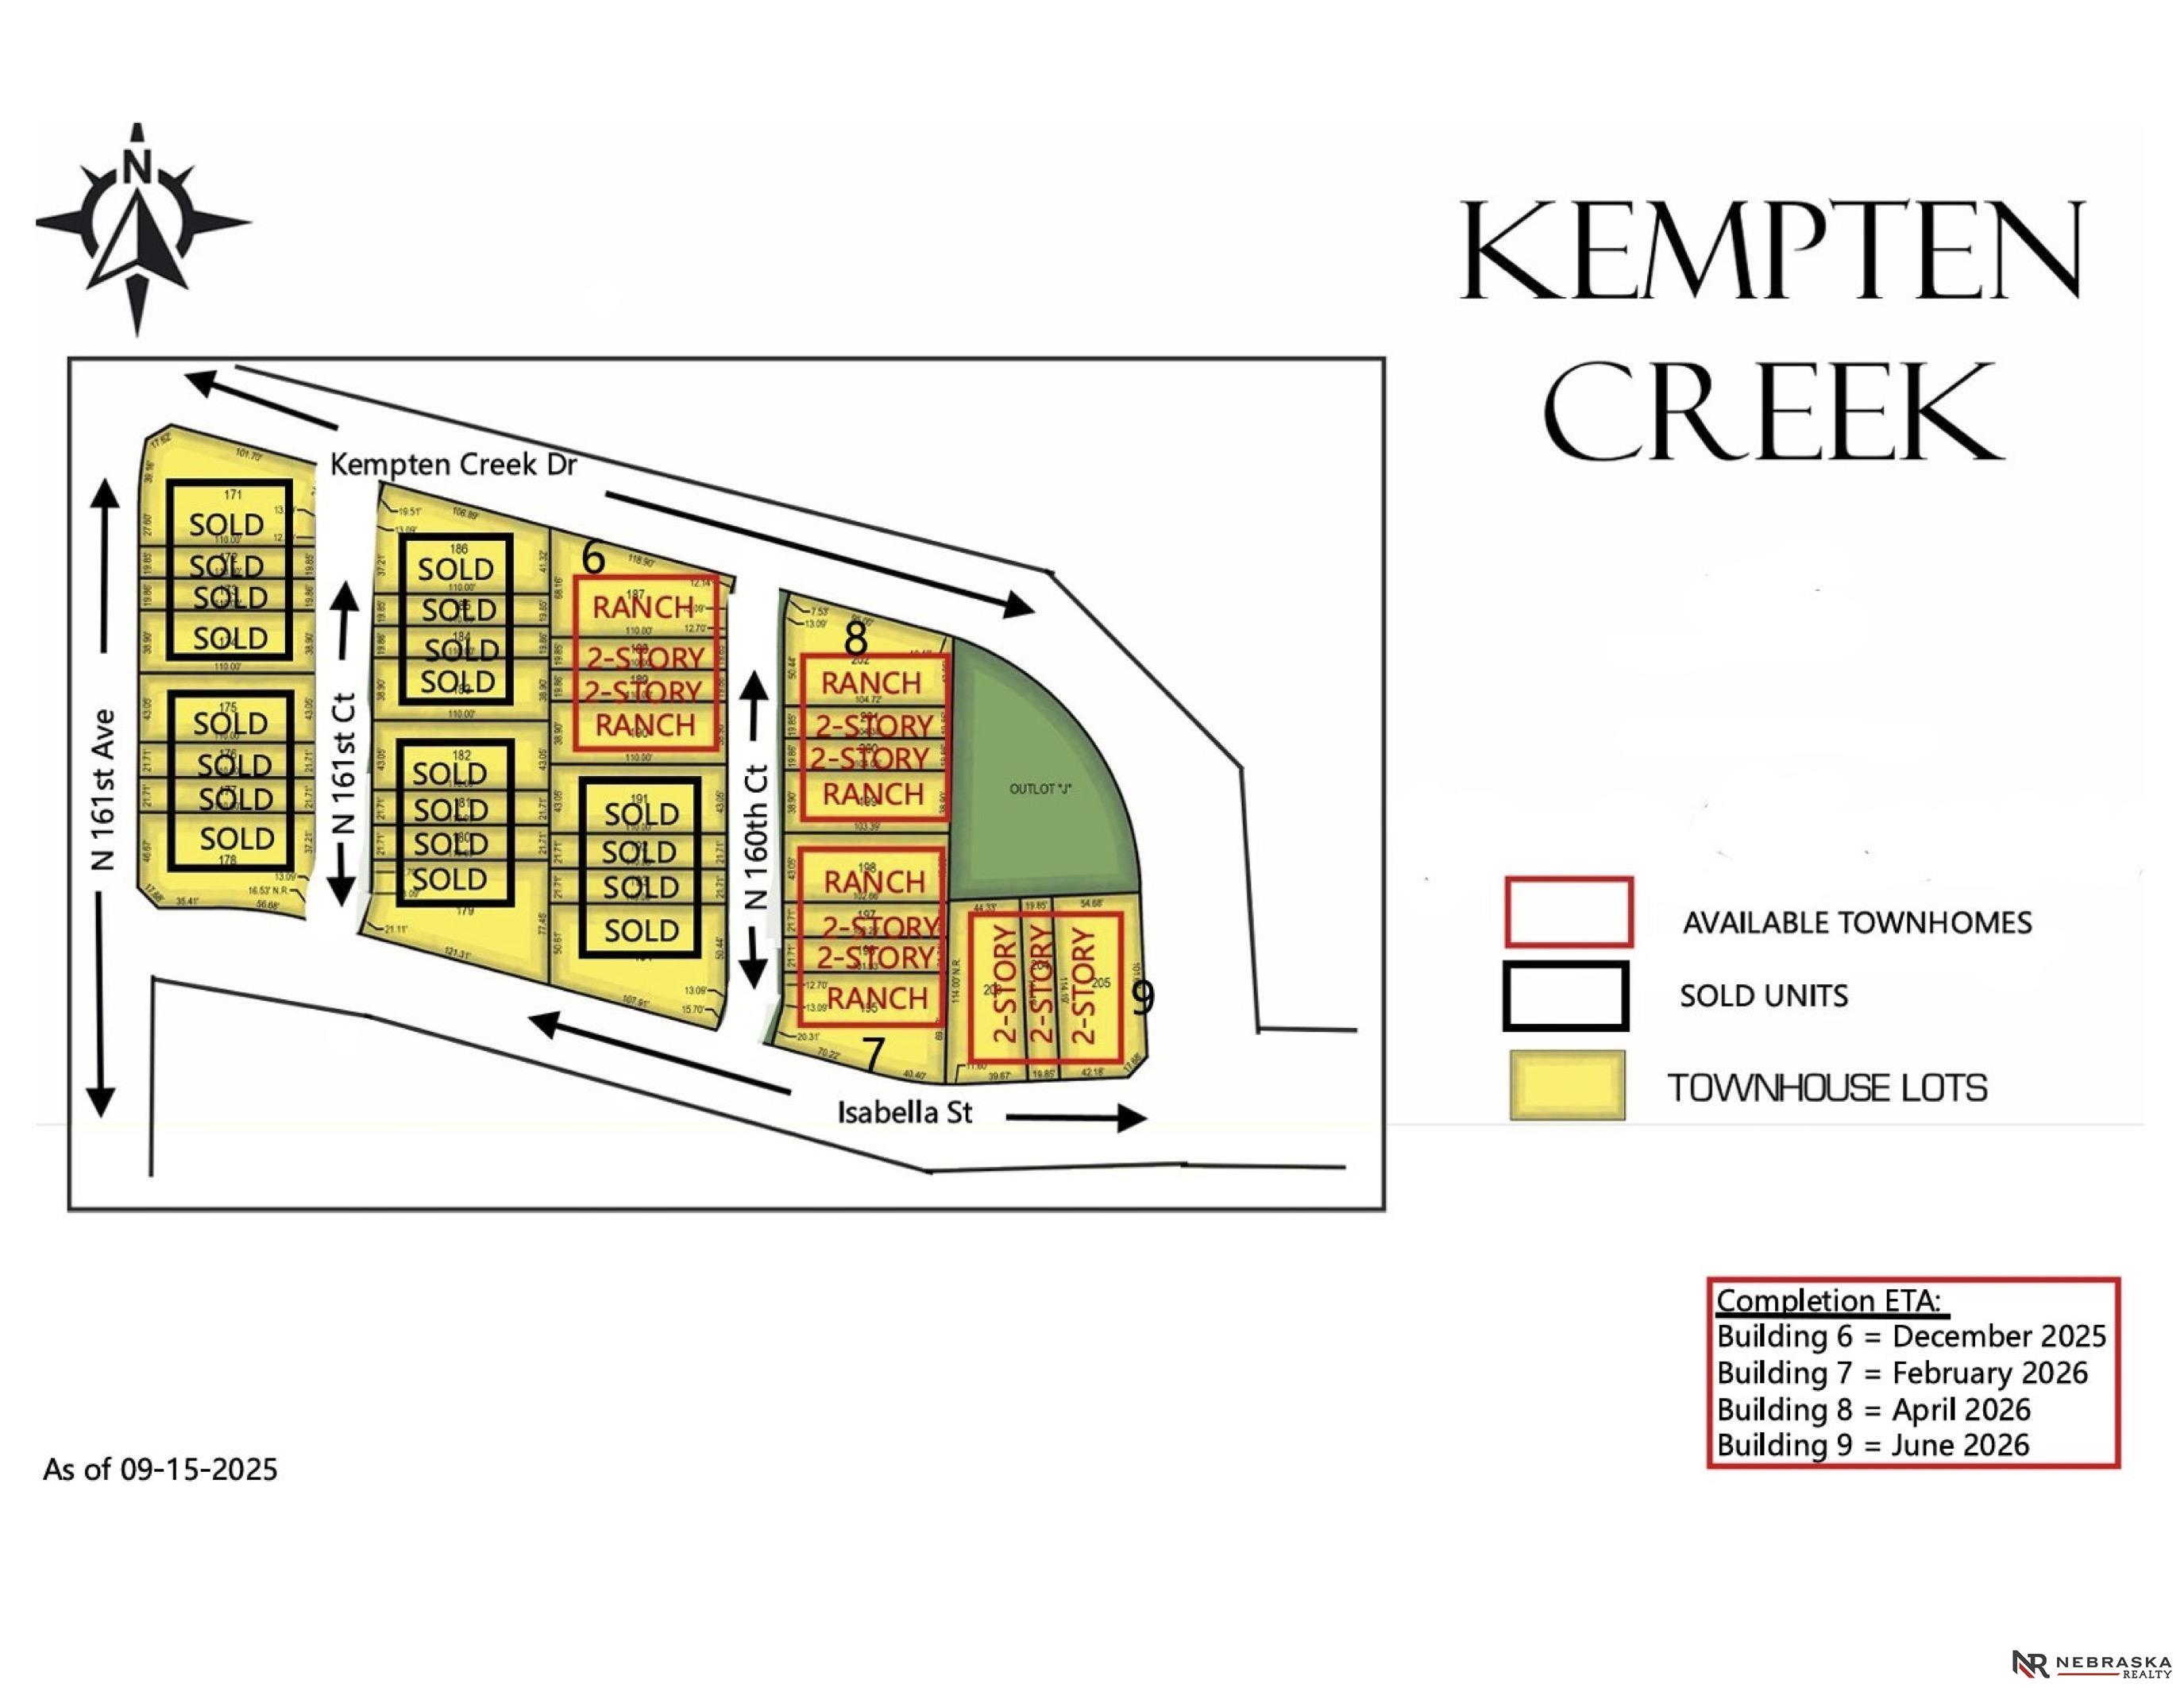
11415 N 160th Court
11415 N 160th Court
11415 N 160th Court
11415 N 160th Court
11415 N 160th Court
11415 N 160th Court
11415 N 160th Court
11415 N 160th Court
11415 N 160th Court
11415 N 160th Court
11415 N 160th Court
11415 N 160th Court
11415 N 160th Court
11415 N 160th Court
11415 N 160th Court
11415 N 160th Court
11415 N 160th Court
11415 N 160th Court
11415 N 160th Court
11415 N 160th Court
11415 N 160th Court
11415 N 160th Court
11415 N 160th Court
11415 N 160th Court
11415 N 160th Court
11415 N 160th Court
11415 N 160th Court
11415 N 160th Court
11415 N 160th Court
SEE ALL PHOTOS
11415 N 160th Court
11415 N 160th Court
11415 N 160th Court
11415 N 160th Court
11415 N 160th Court
11415 N 160th Court
11415 N 160th Court
11415 N 160th Court
11415 N 160th Court
11415 N 160th Court
11415 N 160th Court
11415 N 160th Court
11415 N 160th Court
11415 N 160th Court
11415 N 160th Court
11415 N 160th Court
11415 N 160th Court
11415 N 160th Court
11415 N 160th Court
11415 N 160th Court
11415 N 160th Court
11415 N 160th Court
11415 N 160th Court
11415 N 160th Court
11415 N 160th Court
11415 N 160th Court
11415 N 160th Court
11415 N 160th Court
11415 N 160th Court
Sold

11415 N 160th Court

11415 N 160th Court, Bennington, NE 68007

$299,000
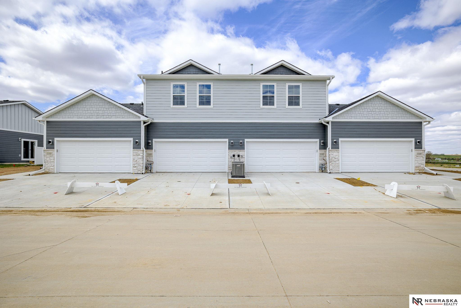
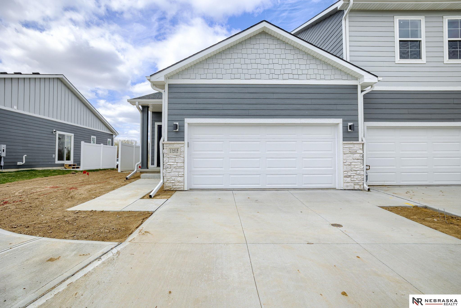
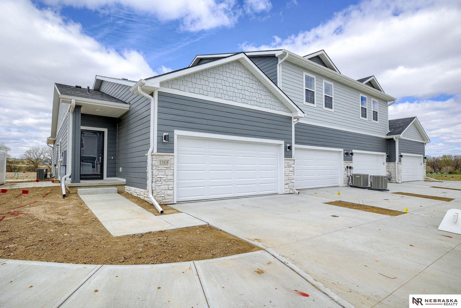
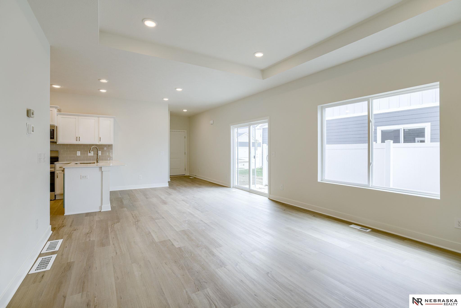
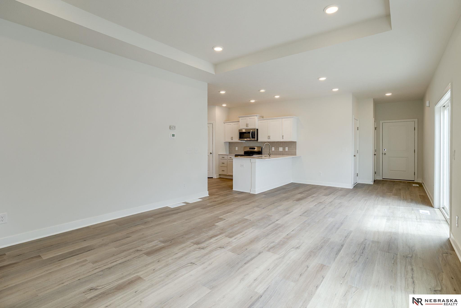
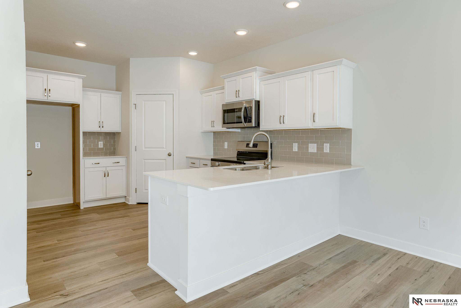
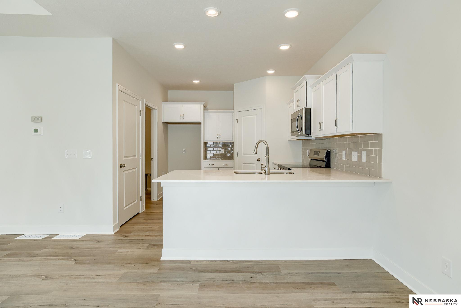
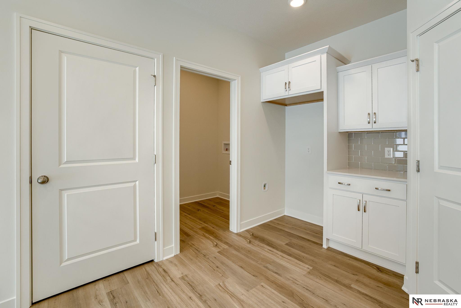
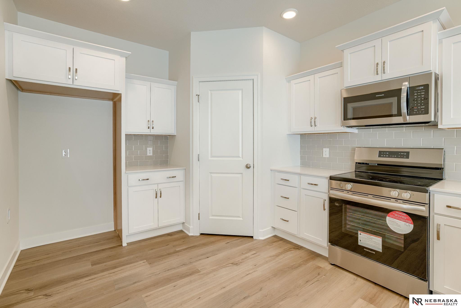
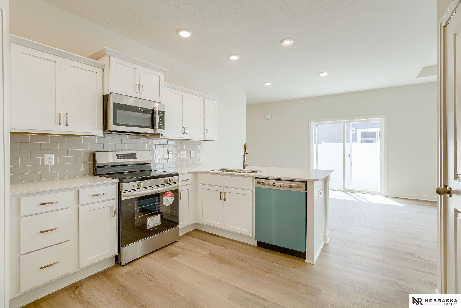
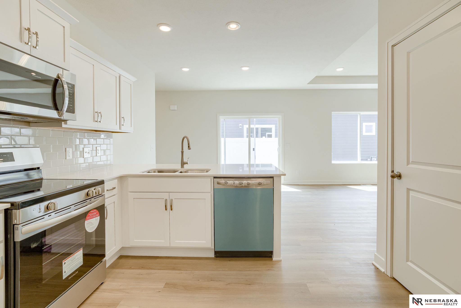
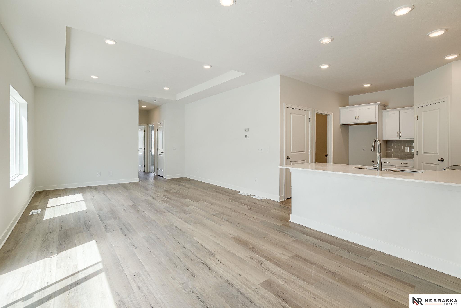
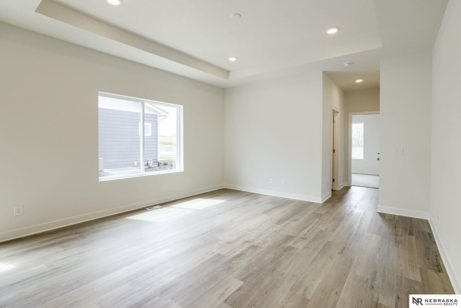
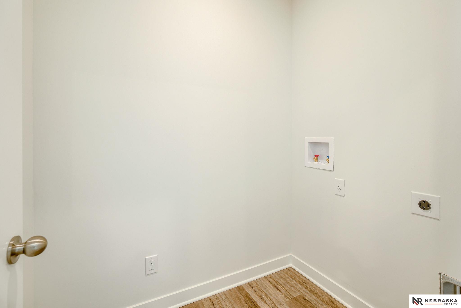
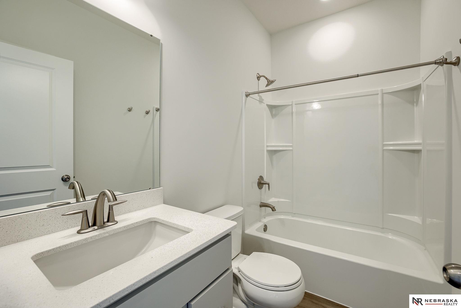
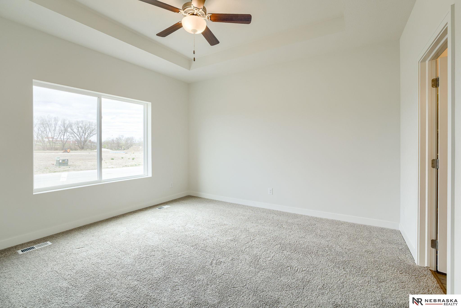
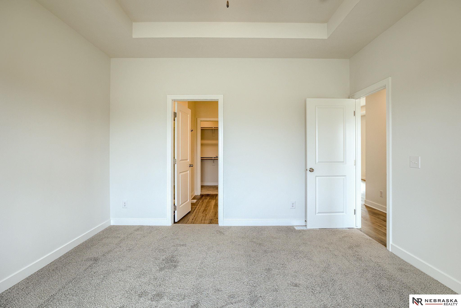
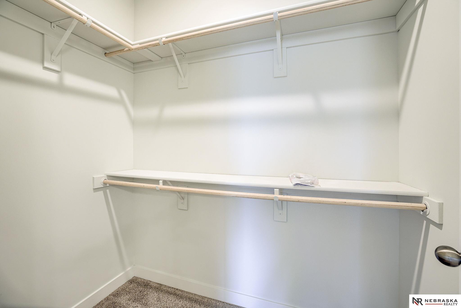
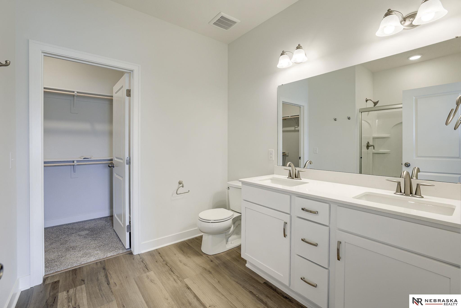
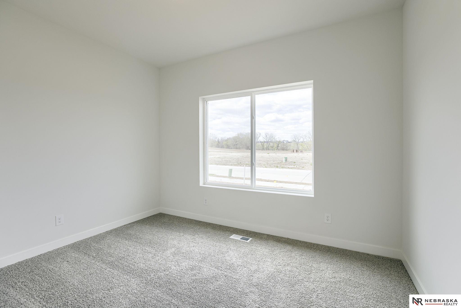
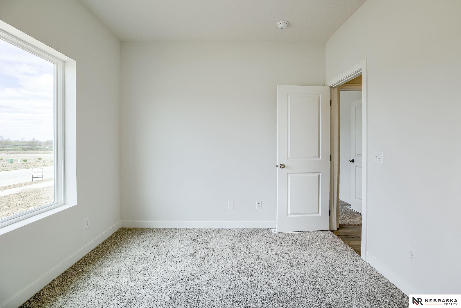
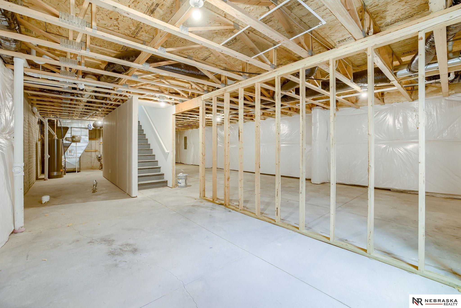
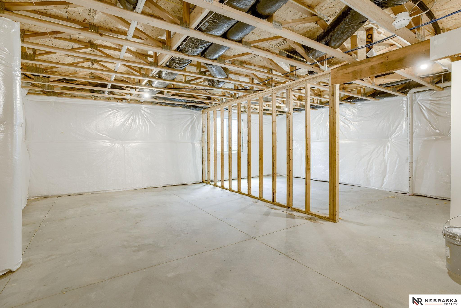
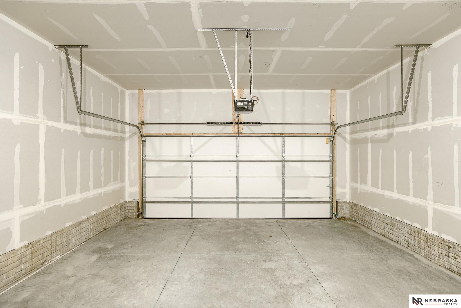
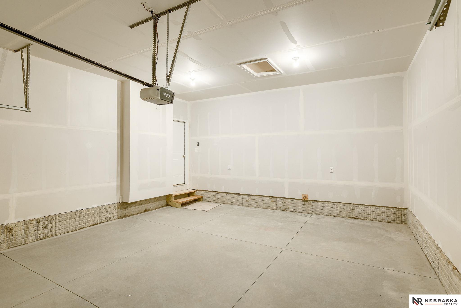
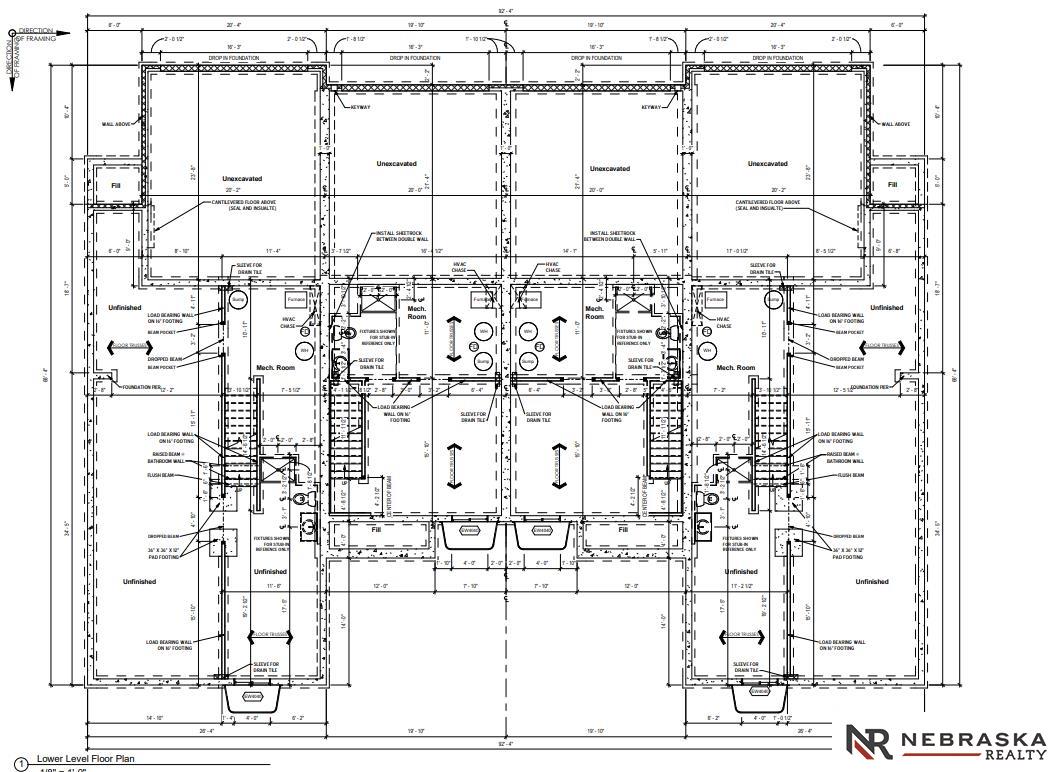
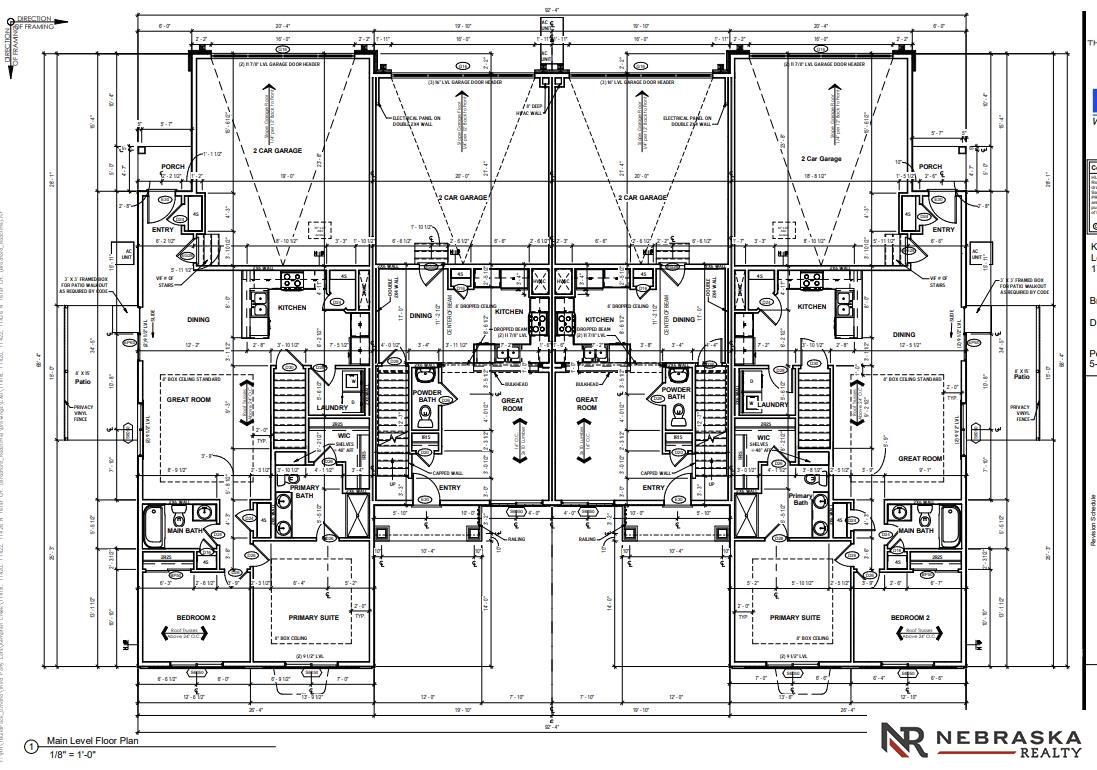
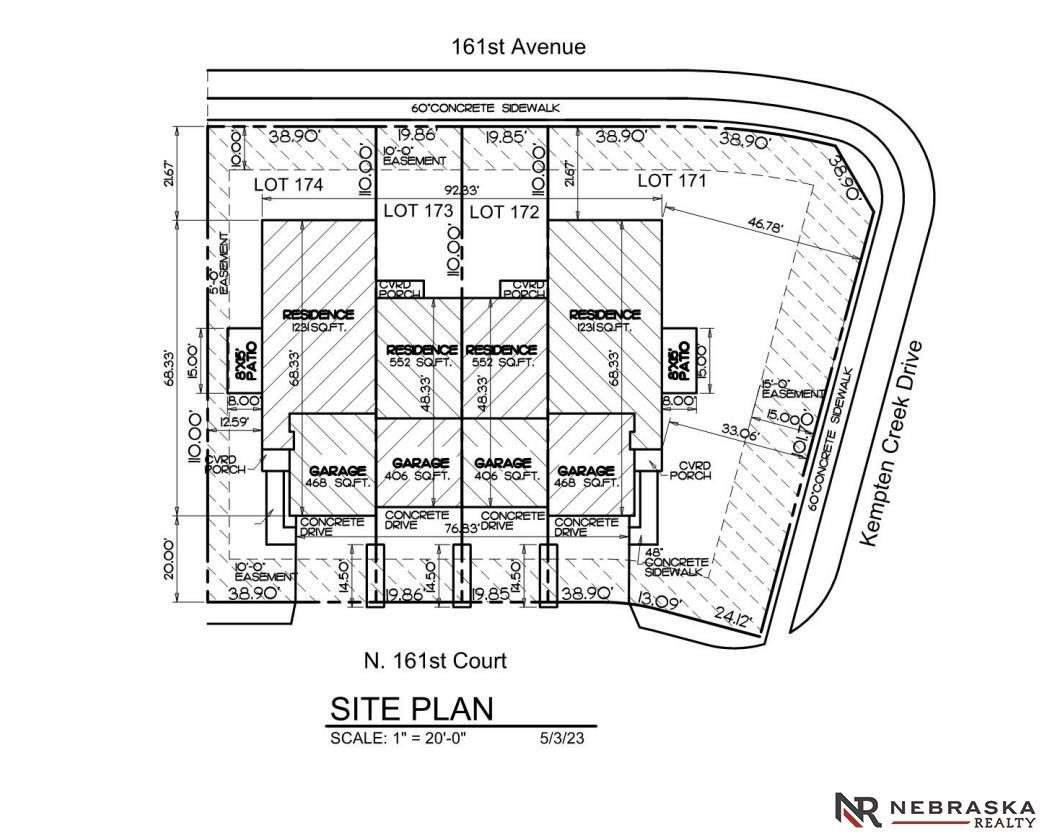
The Bradford floor plan is a beautiful townhome featuring three beds, three baths, and two-car garage. On the main floor, you'll find an open-concept kitchen and spacious great room with natural light into your living room The Spacious owners suite with tray box ceiling and fan and the included primary bath is complete with double sinks, quartz counter tops and walk in closet. Beautiful finishes throughout including LED lighting, quartz countertops, maple cabinetry, subway tile backsplash and pantry. AMA. Located in walking distance of the elementary, middle, and high schools and across form the 50 acre recreational area the city is constructing! With included appliances: fridge, washer, and dryer. **iPhone GPS is inaccurate! Use Google maps!**

3
beds

3
baths

2,001 Sq.Ft. LIVING AREA

4,035 Sq.Ft. lot

Skyler Bauer

Skyler Bauer

Features & Amenities

Interior

  • total bedrooms3
  • Total bathrooms3
  • full bathroom1
  • three quarter bathrooms2
  • Laundry room Luxury Vinyl Plank
  • Flooring Carpet, Luxury Vinyl, Plank
  • APPLIANCES Range, Refrigerator, Washer, Dishwasher, Dryer, Disposal, Microwave
  • other interior Features High Ceilings

Area & Lot

  • Status Sold
  • Date Sold April 30, 2026
  • Living Area2,001 Sq.Ft.
  • Total Area2,001 Sq.Ft.
  • Lot Area4,035 Sq.Ft.
  • MLS® ID22528042
  • TypeTownhouse
  • YEAR BUILT2026
  • Architecture StylesRanch, Traditional
  • Elementary SchoolBennington
  • Middle SchoolBennington
  • High SchoolBennington
  • School DistrictBennington

Exterior

  • Garage Space2.0
  • water SourcePublic, Private
  • utilitiesCable Available, Electricity Available, Natural Gas Available, Water Available, Sewer Available, Storm Sewer, Phone Available
  • roofComposition
  • lot featuresUp to 1/4 Acre, City Lot
  • parkingAttached, Garage Door Opener
  • HEAT TYPENatural Gas, Forced Air
  • AIR CONDITIONINGCentral Air
  • SubstructureConcrete Perimeter
  • other exterior FeaturesSprinkler System

Financial

  • Sales Price$299,000
  • Real Estate Tax $270/yr
  • HOA $200/mo

Work With Skyler

Skyler Bauer has worked in the real estate industry the last 4 years and has amassed a renowned class of clientele and unmatched experience.

Follow Skyler on Instagram