11213 Portage Drive
11213 Portage Drive
11213 Portage Drive
11213 Portage Drive
11213 Portage Drive
11213 Portage Drive
11213 Portage Drive
11213 Portage Drive
11213 Portage Drive
11213 Portage Drive
11213 Portage Drive
11213 Portage Drive
11213 Portage Drive
11213 Portage Drive
11213 Portage Drive
11213 Portage Drive
11213 Portage Drive
11213 Portage Drive
11213 Portage Drive
11213 Portage Drive
11213 Portage Drive
11213 Portage Drive
11213 Portage Drive
11213 Portage Drive
11213 Portage Drive
11213 Portage Drive
11213 Portage Drive
SEE ALL PHOTOS
11213 Portage Drive
11213 Portage Drive
11213 Portage Drive
11213 Portage Drive
11213 Portage Drive
11213 Portage Drive
11213 Portage Drive
11213 Portage Drive
11213 Portage Drive
11213 Portage Drive
11213 Portage Drive
11213 Portage Drive
11213 Portage Drive
11213 Portage Drive
11213 Portage Drive
11213 Portage Drive
11213 Portage Drive
11213 Portage Drive
11213 Portage Drive
11213 Portage Drive
11213 Portage Drive
11213 Portage Drive
11213 Portage Drive
11213 Portage Drive
11213 Portage Drive
11213 Portage Drive
11213 Portage Drive
Sold

11213 Portage Drive

11213 Portage Drive, Papillion, NE 68046

$397,500
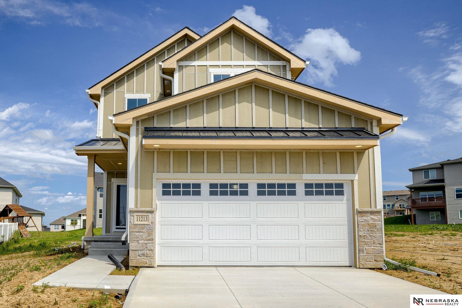
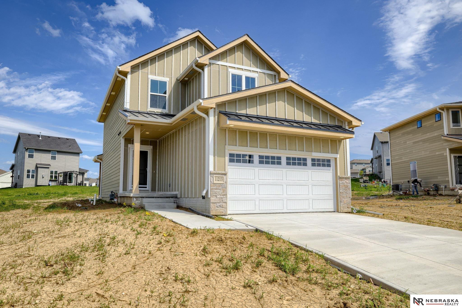
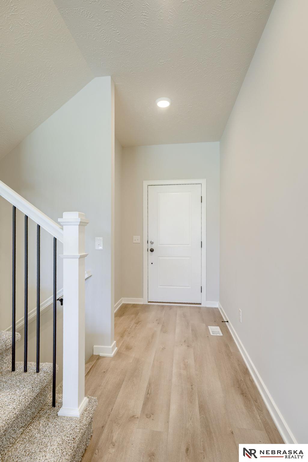
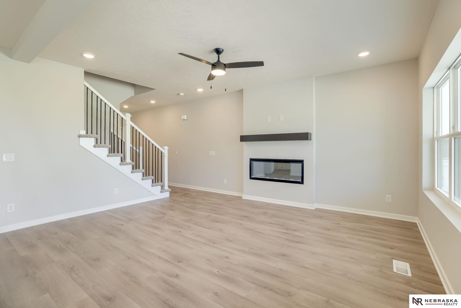
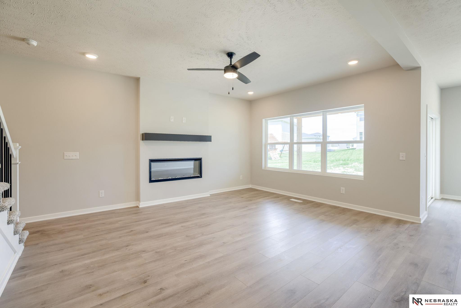
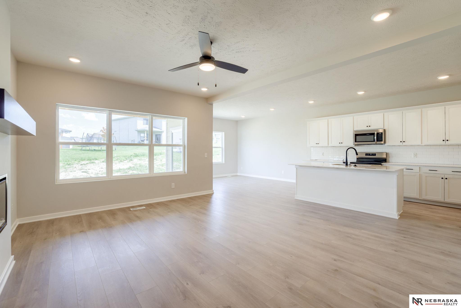
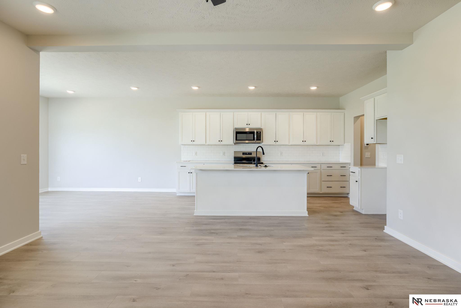
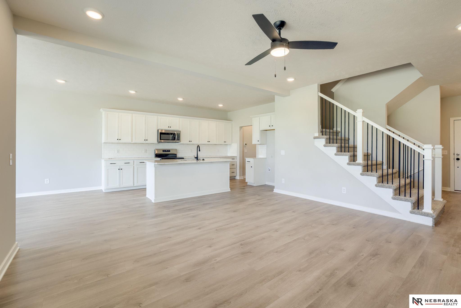
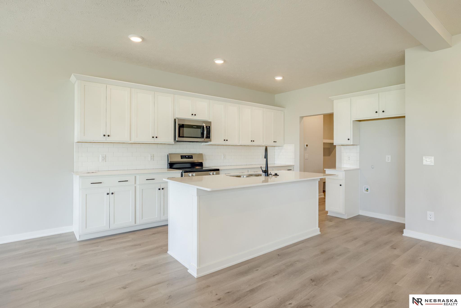
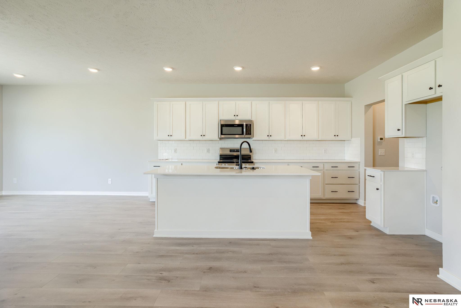
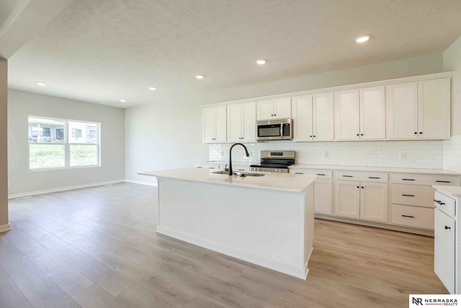
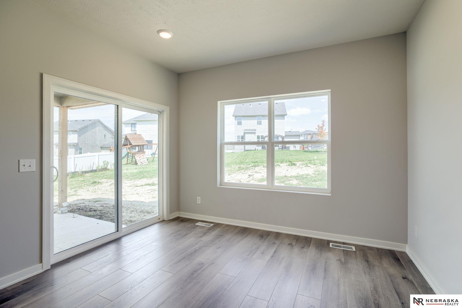
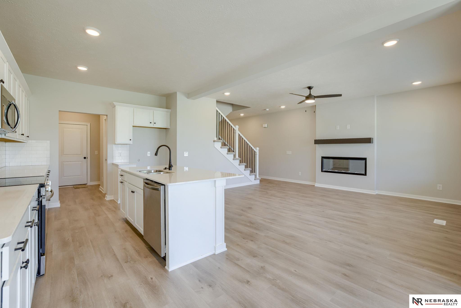
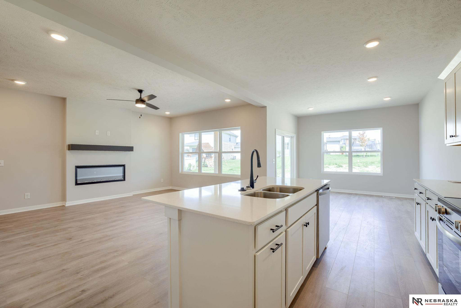
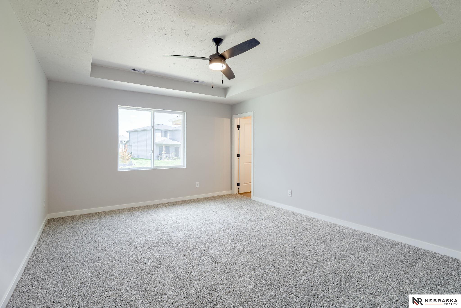
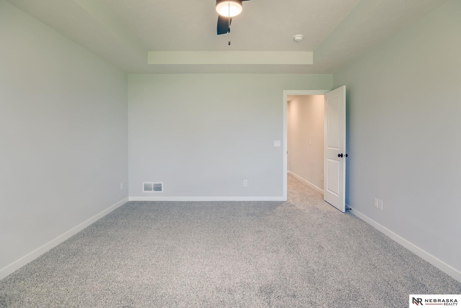
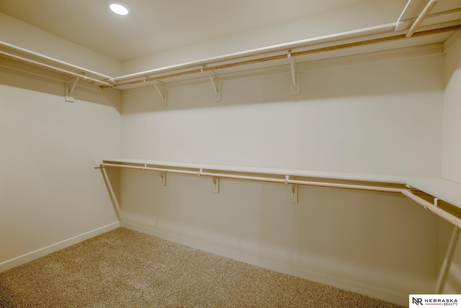
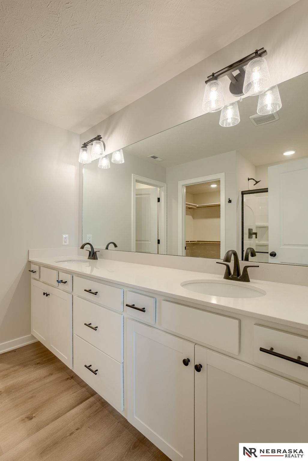
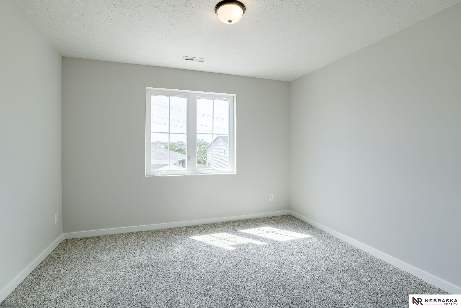
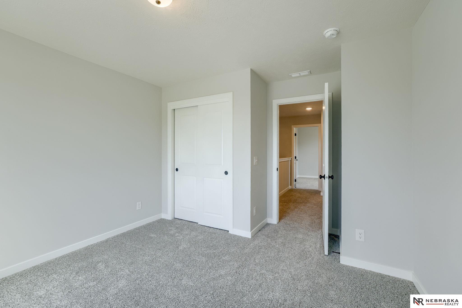
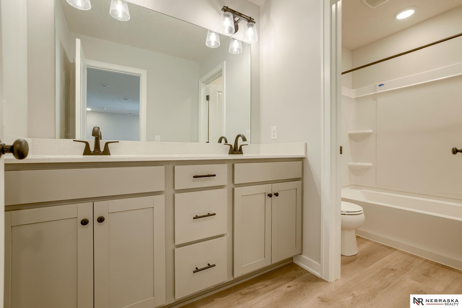
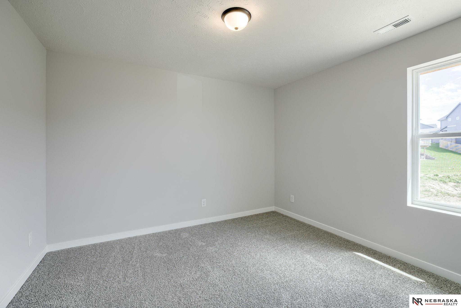
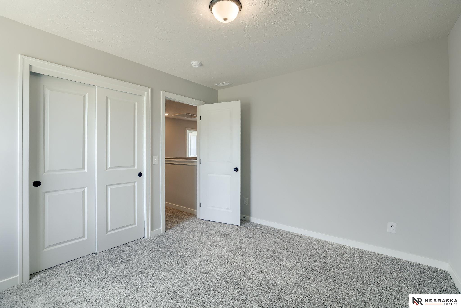
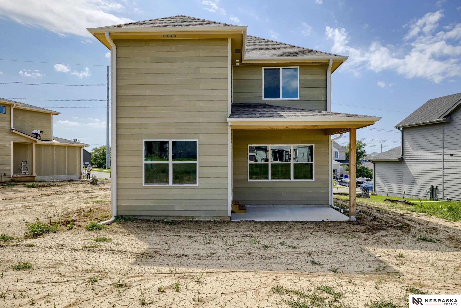
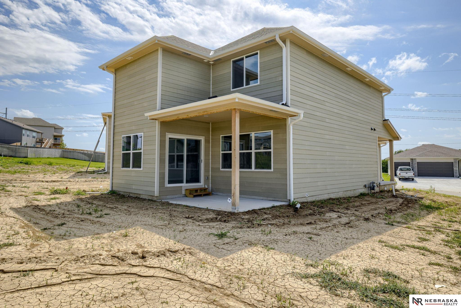
At only 26 feet wide, this 1,951 sq. ft. 2-story house plan will give any small lot a huge personality. Just inside the front covered stoop guests are welcomed into the family room with views to a rear-covered deck. The kitchen offers a breakfast island workspace, generous counters and an adjacent walk-in pantry. The breakfast area is flooded with natural light and accesses the rear-covered deck for expanded dining options. Just off the kitchen, a mudroom with bench, lockers, coat closet and handy catch-all area accesses the home's 2-car garage.The second level is host to all three bedrooms. The owner's suite has a 9-foot-high boxed ceiling and its bath area features a 2-sink vanity, compartmented toilet, shower and sizeable walk-in closet. Bedrooms 2 and 3 share a central hall bath. The lower level feature features an energy package. Now complete- Photos of similar finished home.

3
beds

3
baths

1,951 Sq.Ft. LIVING AREA

0.3 Acres lot

Skyler Bauer

Skyler Bauer

Features & Amenities

Interior

  • total bedrooms3
  • Total bathrooms3
  • full bathroom1
  • three quarter bathroom1
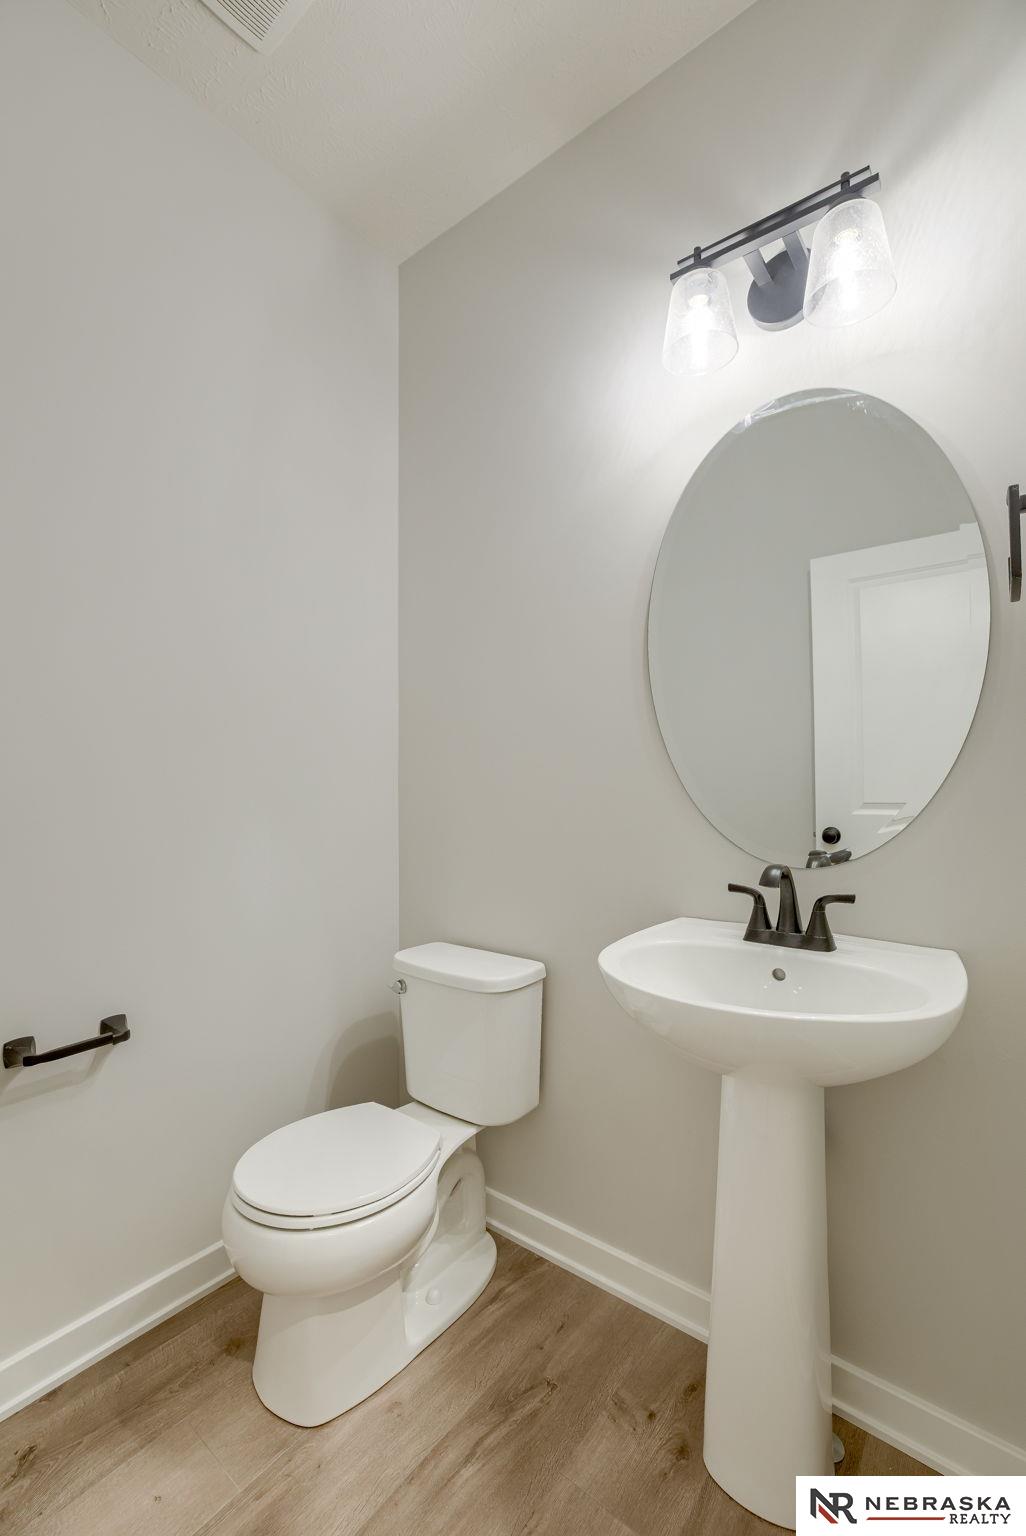
  • half bathroom1
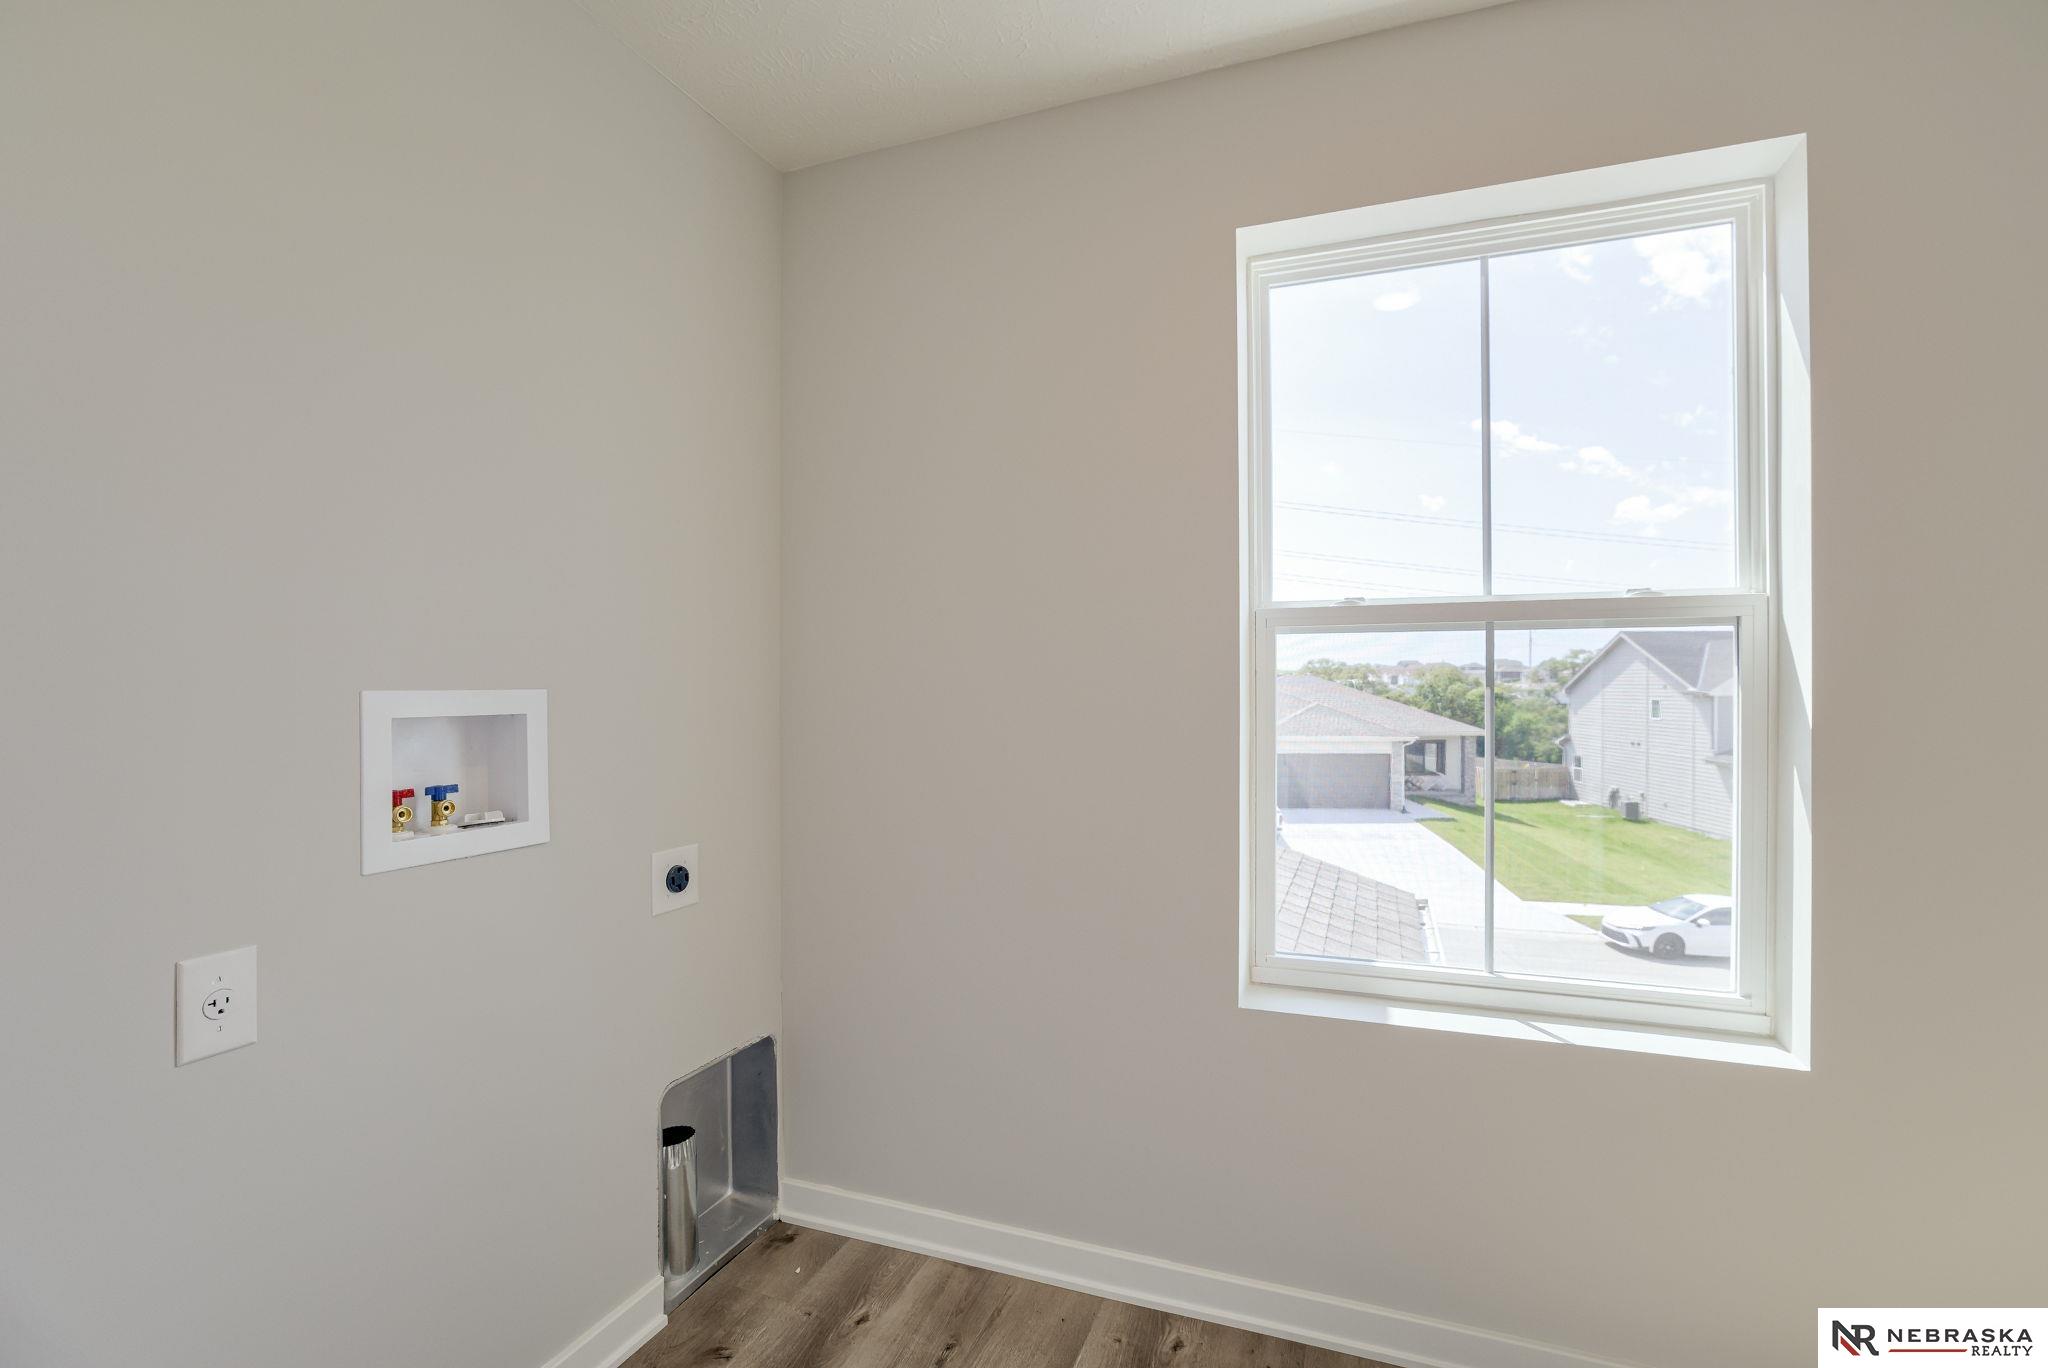
  • Laundry room Vinyl Floor
  • Flooring Vinyl, Carpet, Luxury Vinyl, Plank
  • APPLIANCES Range, Dishwasher, Disposal, Microwave

Area & Lot

  • Status Sold
  • Date Sold September 5, 2025
  • Living Area1,951 Sq.Ft.
  • Total Area1,951 Sq.Ft.
  • Lot Area0.3 Acres
  • MLS® ID22502687
  • TypeResidential
  • YEAR BUILT2025
  • Elementary SchoolAshbury
  • Middle SchoolLiberty
  • High SchoolPapillion-La Vista South
  • School DistrictPapillion-La Vista

Exterior

  • STORIES2
  • Garage Space2.0
  • water SourcePublic
  • roofComposition
  • lot featuresOver 1/4 up to 1/2 Acre
  • parkingAttached
  • HEAT TYPENatural Gas, Forced Air
  • AIR CONDITIONINGCentral Air
  • sewerPublic Sewer
  • SubstructureConcrete Perimeter
  • other exterior FeaturesSprinkler System

Financial

  • Sales Price$397,500
  • Real Estate Tax $519/yr
  • HOA $250/yr

Work With Skyler

Skyler Bauer has worked in the real estate industry the last 4 years and has amassed a renowned class of clientele and unmatched experience.

Follow Skyler on Instagram